Located in the heart of Boulder, 3000 Broadway St #3 & #4 offers a rare opportunity to own two condos in a prime location. Just a short walk from the North Boulder Rec Center, Ideal Market Whole Foods, and a quick drive to Pearl Street Mall, these homes provide easy access to Boulder's best restaurants, shops, CU and cultural hotspots. Whether hiking Mt. Sanitas or attending a show at Boulder Theater, you're central to the terrific amenities Boulder has to offer. They offer flexibility: live in one and rent the other, use the smaller unit for an office or your mother-in-law, or rent both. Each unit has its own kitchen, laundry, bathroom, common rooms, fireplace and bedroom(s). Apartment #4 (larger, top unit) features new plush carpet, fresh paint, and a newer deck. The open floorplan includes a kitchen with quartz countertops and stainless steel appliances, a bright living room with a wood burning fireplace, and a dining area with access to the deck, which overlooks a private yard. Upstairs, two spacious bedrooms with large closets and a shared bathroom and laundry offer comfort and privacy, with natural light throughout. The garden-level Apartment #3 has been fully remodeled with new cabinets, counters, flooring, paint, kitchen appliances, washer/dryer, and lighting. It also boasts a wood burning fireplace, southern light, and a walk-in closet. These condos come with two designated parking spots and are extremely close to public transit access. Both share a 2023 40-gallon water heater, a multi zoned 2023 furnace and AC with individual controls, and a single gas and electric meter. The HOA prohibits rentals under 30 days. HOA dues cover hazard insurance, exterior maintenance (including roof), trash, (6+ inch) snow removal, water/sewer, and common gas/electric/landscaping. The condos are both on one title (legal description is condo, not duplex). Discover the best of Boulder at 3000 Broadway St #3 & #4 with stylish living and a smart investment opportunity.
Sold for $845,000
$845,000
3000 Broadway St #3&4, Boulder, CO 80304
3beds
1,944sqft
Condominium
Built in 1978
-- sqft lot
$880,500 Zestimate®
$435/sqft
$4,051 Estimated rent
Home value
$880,500
$801,000 - $969,000
$4,051/mo
Zestimate® history
Owner options
List your home for rent
$4,051/mo
Rent Zestimate®
Find your next renter with Zillow Rental Manager. Plus, with online applications, you can quickly screen prospective tenants – for free.
$4,051/mo
Rent Zestimate®
Refinance and save
$6,768/mo
Est. payment
Refinancing to a lower rate could help reduce your monthly payments and save thousands over the life of the loan.
$6,768/mo
Est. payment
Explore your selling options
Work with a Zillow partner agent
Leverage their expertise and Zillow's premium Showcase listings to get your home seen by more buyers.
Get startedList with your own agent
Get your home in front of millions of buyers by listing it on Zillow.
Learn how to do itSell it yourself
Take full control of how buyers see your home on Zillow by listing For Sale by Owner (FSBO).
List your homeWhat's special
Newer deckPrivate yardShared bathroomFresh paintTwo designated parking spotsStainless steel appliancesPrime location
Zillow last checked:
Listing updated:
Listed by:
Catherine Burgess 303-506-5669,
Compass - Boulder,
Andy Burgess 303-301-4718,
Compass - Boulder
Bought with:
Will Glennon, 100097614
Estate Professionals
Source: IRES as distributed by MLS GRID,MLS#: 1018085
Facts & features
Interior
Bedrooms & bathrooms
- Bedrooms: 3
- Bathrooms: 2
- Full bathrooms: 2
Primary bedroom
- Description: Carpet
- Features: Shared Primary Bath, Tub+Shower Primary
- Level: Upper
- Area: 143 Square Feet
- Dimensions: 11 x 13
Bedroom 2
- Description: Carpet
- Level: Upper
- Area: 209 Square Feet
- Dimensions: 11 x 19
Bedroom 3
- Description: Vinyl
- Level: Lower
- Area: 143 Square Feet
- Dimensions: 11 x 13
Dining room
- Description: Carpet
- Level: Main
- Area: 99 Square Feet
- Dimensions: 9 x 11
Great room
- Description: Vinyl
- Level: Lower
- Area: 231 Square Feet
- Dimensions: 11 x 21
Kitchen
- Description: Vinyl
- Level: Main
- Area: 88 Square Feet
- Dimensions: 8 x 11
Laundry
- Description: Vinyl
- Level: Upper
- Area: 18 Square Feet
- Dimensions: 3 x 6
Living room
- Description: Carpet
- Level: Main
- Area: 336 Square Feet
- Dimensions: 14 x 24
Heating
- Forced Air, Zoned, Common
Cooling
- Central Air
Appliances
- Included: Electric Range, Dishwasher, Refrigerator, Washer, Dryer, Disposal
- Laundry: Washer/Dryer Hookup
Features
- Separate Dining Room, Open Floorplan, Walk-In Closet(s)
- Basement: Full,Partially Finished,Daylight
- Has fireplace: Yes
- Fireplace features: Two or More, Living Room, Great Room
Interior area
- Total structure area: 1,944
- Total interior livable area: 1,944 sqft
- Finished area above ground: 1,944
Property
Parking
- Total spaces: 2
- Parking features: Assigned
- Garage spaces: 2
- Details: Reserved
Features
- Levels: Tri-Level
- Entry location: Garden Level,1st Floor
- Patio & porch: Patio, Deck
- Fencing: Fenced,Wood
Lot
- Size: 0.72 Acres
- Features: Deciduous Trees, Level, City Limits, Xeriscape, Paved, Curbs, Gutters, Sidewalks, Street Light
Details
- Parcel number: R0112109
- Zoning: Condo
- Special conditions: Private Owner
Construction
Type & style
- Home type: Condo
- Property subtype: Condominium
- Attached to another structure: Yes
Materials
- Frame, Stucco
- Foundation: Slab
- Roof: Composition
Condition
- New construction: No
- Year built: 1978
Utilities & green energy
- Electric: Xcel
- Gas: Xcel
- Sewer: Public Sewer
- Water: City
- Utilities for property: Natural Gas Available, Electricity Available, Cable Available, Master Meter-Electric, Master Meter-Gas, High Speed Avail
Community & HOA
Community
- Features: None
- Security: Fire Alarm
- Subdivision: Washington Square Condos Amend - BO
HOA
- Has HOA: Yes
- Services included: Trash, Snow Removal, Management, Utilities, Exterior Maintenance, Water, Insurance, Sewer
- HOA fee: $1,547 quarterly
- HOA name: Washington Sq-Pennant Invest
- HOA phone: 303-447-8988
Location
- Region: Boulder
Financial & listing details
- Price per square foot: $435/sqft
- Annual tax amount: $3,874
- Date on market: 1/30/2025
- Listing terms: Cash,Conventional
- Exclusions: Seller's personal property & any staging items
- Electric utility on property: Yes
- Road surface type: Asphalt
Price history
| Date | Event | Price |
|---|---|---|
| 1/29/2025 | Sold | $845,000-6%$435/sqft |
Source:  IRES as distributed by MLS GRID #1018085 Report a problem IRES as distributed by MLS GRID #1018085 Report a problem | ||
| 10/24/2024 | Price change | $899,000-9.6%$462/sqft |
Source: IRES as distributed by MLS GRID #1018085 Report a problem | ||
| 9/6/2024 | Listed for sale | $995,000$512/sqft |
Source: IRES as distributed by MLS GRID #1018085 Report a problem | ||
Public tax history
Tax history is unavailable.
Neighborhood: Old North Boulder
Nearby homes
- $791,9001 bd1 ba710 sqft3000 Broadway St APT 1, Boulder, CO 80304Off Market

- $623,7001 bd1 ba645 sqft3000 Broadway St APT 3, Boulder, CO 80304Off Market
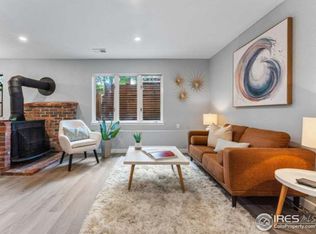
- $452,5002 bd1 ba1.1k sqft3000 Broadway St APT 5, Boulder, CO 80304Off Market
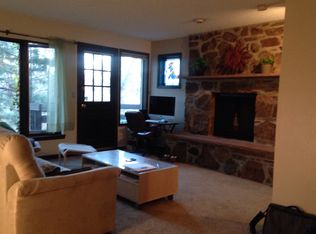
- $481,4002 bd1 ba1.1k sqft3000 Broadway St APT 6, Boulder, CO 80304Off Market

- $1,8001 bd1 ba576 sqft3000 Broadway St APT 7, Boulder, CO 80304For Rent
- $624,8002 bd1 ba1.6k sqft3000 Broadway St APT 8, Boulder, CO 80304Off Market
- $711,1003 bd2 ba1.7k sqft3000 Broadway St APT 9, Boulder, CO 80304Off Market
- $771,4001 bd1 ba570 sqft3000 Broadway St APT 10, Boulder, CO 80304Off Market
Nearby schools
GreatSchools rating
- 4/10Columbine Elementary SchoolGrades: PK-5Distance: 0.7 mi
- 5/10Casey Middle SchoolGrades: 6-8Distance: 0.4 mi
- 9/10Boulder High SchoolGrades: 9-12Distance: 1.2 mi
Schools provided by the listing agent
- Elementary: Columbine
- Middle: Casey
- High: Boulder
Source: IRES as distributed by MLS GRID. This data may not be complete. We recommend contacting the local school district to confirm school assignments for this home.
Get a cash offer in 3 minutes
Find out how much your home could sell for in as little as 3 minutes with a no-obligation cash offer.
Estimated market value
$880,500
Get a cash offer in 3 minutes
Find out how much your home could sell for in as little as 3 minutes with a no-obligation cash offer.
Estimated market value
$880,500
- Colorado
- Boulder County
- Boulder
- 80304
- Old North Boulder
- 3000 Broadway St Unit 3&4
