*MULTIPLE OFFERS RECEIVED* - Please submit best and final offers by MONDAY APRIL 13 at 5:00 p.m. Single-story home on a premium greenbelt lot in Creekside at Cross Timbers—an uncommon combination of privacy, pool, and layout that’s hard to find!!! Set within a highly desirable neighborhood known for its wide streets, mature trees, and newly updated parks, the setting feels established, quiet, and well-spaced. With no rear neighbors and tree coverage behind, the backyard feels like a TRUE oasis. The floor plan is both functional and flexible, with a dedicated study behind French doors at the front and a formal dining room with detailed millwork. The main living area is bright and open, centered around a fireplace and framed by large windows that bring in natural light throughout the day, all connected seamlessly to the kitchen for easy everyday living and entertaining. The kitchen is designed for real use, with an island cooktop, wraparound seating, granite countertops, subway tile backsplash, and direct connection to the breakfast area. The primary suite is set privately at the back of the home and includes a versatile sitting area that can flex as an office, nursery, or workout space, plus an en-suite bath with dual vanities, jetted tub, separate shower, and walk-in closet. Direct patio access makes the indoor-outdoor flow feel natural and intentional. The backyard backs to a gorgeous greenbelt and features a pool with extended patio space that allows for multiple seating areas, perfect for outdoor parties! The neighborhood is one of the most coveted in the area, as it is zoned to FMHS, is centrally located to both North and South Flower Mound amenities, and *gorgeous walking, running and bike trails, that you don't even have to leave the sidewalk to access!*. Meticulously maintained and move-in ready, offering a rare opportunity to own a single-story with this level of privacy, outdoor living, and layout in one of Flower Mound’s most sought-after communities!
Sold
Price Unknown
3000 Brush Creek Ln, Flower Mound, TX 75028
3beds
2,266sqft
Single Family Residence
Built in 1991
7,492 Square Feet Lot
$598,600 Zestimate®
$--/sqft
$3,110 Estimated rent
Home value
$598,600
$569,000 - $635,000
$3,110/mo
Zestimate® history
Owner options
List your home for rent
$3,110/mo
Rent Zestimate®
Find your next renter with Zillow Rental Manager. Plus, with online applications, you can quickly screen prospective tenants – for free.
$3,110/mo
Rent Zestimate®
Refinance and save
Refinancing to a lower rate could help reduce your monthly payments and save thousands over the life of the loan.
Explore your selling options
Work with a Zillow partner agent
Leverage their expertise and Zillow's premium Showcase listings to get your home seen by more buyers.
Get startedList with your own agent
Get your home in front of millions of buyers by listing it on Zillow.
Learn how to do itSell it yourself
Take full control of how buyers see your home on Zillow by listing For Sale by Owner (FSBO).
List your homeWhat's special
Wraparound seatingNewly updated parksGranite countertopsWide streetsJetted tubSubway tile backsplashSingle-story home
Zillow last checked:
Listing updated:
Listed by:
Rachel Moussa 0699301,
Keller Williams Realty-FM 972-874-1905
Bought with:
Shelley Beaty, 0674944
Coldwell Banker Realty
Source: NTREIS,MLS#: 21229699
Facts & features
Interior
Bedrooms & bathrooms
- Bedrooms: 3
- Bathrooms: 2
- Full bathrooms: 2
Primary bedroom
- Features: Ceiling Fan(s), Dual Sinks, Double Vanity, En Suite Bathroom, Jetted Tub, Sitting Area in Primary, Separate Shower, Walk-In Closet(s)
- Level: First
- Dimensions: 15 x 26
Bedroom
- Features: Ceiling Fan(s), Walk-In Closet(s)
- Level: First
- Dimensions: 11 x 13
Bedroom
- Features: Ceiling Fan(s), Walk-In Closet(s)
- Level: First
- Dimensions: 10 x 13
Primary bathroom
- Features: Built-in Features, Dual Sinks, Double Vanity, En Suite Bathroom, Jetted Tub, Stone Counters, Sitting Area in Primary, Sink, Separate Shower
- Level: First
- Dimensions: 9 x 14
Breakfast room nook
- Level: First
- Dimensions: 12 x 9
Dining room
- Level: First
- Dimensions: 14 x 12
Other
- Features: Built-in Features, Stone Counters, Separate Shower
- Level: First
- Dimensions: 6 x 9
Kitchen
- Features: Breakfast Bar, Built-in Features, Eat-in Kitchen, Granite Counters, Kitchen Island, Pantry, Stone Counters, Walk-In Pantry
- Level: First
- Dimensions: 12 x 15
Living room
- Features: Ceiling Fan(s), Fireplace
- Level: First
- Dimensions: 14 x 19
Office
- Level: First
- Dimensions: 12 x 14
Utility room
- Features: Utility Room
- Level: First
- Dimensions: 6 x 9
Heating
- Central, Fireplace(s), Natural Gas
Cooling
- Central Air, Ceiling Fan(s), Electric
Appliances
- Included: Dishwasher, Electric Cooktop, Electric Oven, Disposal, Gas Water Heater, Microwave
- Laundry: Washer Hookup, Dryer Hookup, ElectricDryer Hookup, Laundry in Utility Room
Features
- Built-in Features, Chandelier, Decorative/Designer Lighting Fixtures, Double Vanity, Eat-in Kitchen, Granite Counters, High Speed Internet, Kitchen Island, Open Floorplan, Pantry, Paneling/Wainscoting, Cable TV, Vaulted Ceiling(s), Natural Woodwork, Walk-In Closet(s), Wired for Sound
- Flooring: Carpet, Ceramic Tile, Luxury Vinyl Plank, Vinyl, Wood
- Has basement: No
- Number of fireplaces: 1
- Fireplace features: Decorative, Gas, Gas Log, Gas Starter, Living Room
Interior area
- Total interior livable area: 2,266 sqft
Property
Parking
- Total spaces: 2
- Parking features: Concrete, Covered, Direct Access, Door-Single, Driveway, Enclosed, Garage Faces Front, Garage, Garage Door Opener, Kitchen Level, Lighted, Oversized, Private, Storage
- Attached garage spaces: 2
Features
- Levels: One
- Stories: 1
- Patio & porch: Rear Porch, Patio
- Exterior features: Lighting, Private Yard, Rain Gutters
- Has private pool: Yes
- Pool features: Gunite, In Ground, Outdoor Pool, Pool, Private, Pool Sweep
- Fencing: Back Yard,Fenced,Full,Gate,Privacy,Wood,Wrought Iron
Lot
- Size: 7,492 Square Feet
- Features: Greenbelt, Interior Lot, Landscaped, Subdivision, Sprinkler System, Few Trees
- Residential vegetation: Grassed
Details
- Parcel number: R160912
Construction
Type & style
- Home type: SingleFamily
- Architectural style: Traditional,Detached
- Property subtype: Single Family Residence
Materials
- Brick
- Foundation: Slab
- Roof: Composition,Shingle
Condition
- Year built: 1991
Utilities & green energy
- Sewer: Public Sewer
- Water: Public
- Utilities for property: Electricity Available, Electricity Connected, Natural Gas Available, Phone Available, Sewer Available, Separate Meters, Underground Utilities, Water Available, Cable Available
Community & HOA
Community
- Features: Playground, Park, Trails/Paths, Curbs, Sidewalks
- Security: Fire Alarm, Smoke Detector(s), Security Lights
- Subdivision: Creekside At Cross Timbers
HOA
- Has HOA: No
Location
- Region: Flower Mound
Financial & listing details
- Tax assessed value: $533,870
- Annual tax amount: $9,028
- Date on market: 4/9/2026
- Cumulative days on market: 5 days
- Listing terms: Cash,Conventional,FHA,VA Loan
Price history
| Date | Event | Price |
|---|---|---|
| 5/15/2026 | Sold | -- |
Source: NTREIS #21229699 Report a problem | ||
| 4/21/2026 | Pending sale | $600,000$265/sqft |
Source: NTREIS #21229699 Report a problem | ||
| 4/14/2026 | Contingent | $600,000$265/sqft |
Source: NTREIS #21229699 Report a problem | ||
| 4/9/2026 | Listed for sale | $600,000+50%$265/sqft |
Source: NTREIS #21229699 Report a problem | ||
| 7/27/2021 | Sold | -- |
Source: Agent Provided Report a problem | ||
| 6/17/2021 | Pending sale | $400,000$177/sqft |
Source: NTREIS #14583942 Report a problem | ||
| 6/3/2021 | Listed for sale | $400,000+66.7%$177/sqft |
Source: NTREIS #14583942 Report a problem | ||
| 5/2/2011 | Listing removed | $240,000$106/sqft |
Source: iseemedia #11395157 Report a problem | ||
| 1/23/2011 | Listed for sale | $240,000$106/sqft |
Source: iseemedia #11395157 Report a problem | ||
| 8/4/2010 | Sold | -- |
Source: Agent Provided Report a problem | ||
| 5/2/2010 | Listed for sale | $240,000$106/sqft |
Source: NRT Dallas #11395157 Report a problem | ||
Public tax history
| Year | Property taxes | Tax assessment |
|---|---|---|
| 2025 | $7,039 -18.6% | $533,870 +4.5% |
| 2024 | $8,652 +0.8% | $511,058 +1.6% |
| 2023 | $8,585 +4% | $502,989 +13.3% |
| 2022 | $8,252 +23.4% | $443,807 +21.7% |
| 2021 | $6,685 -3.2% | $364,566 +0.5% |
| 2020 | $6,903 +1.4% | $362,915 +1.1% |
| 2019 | $6,804 +4.7% | $359,000 +8.6% |
| 2018 | $6,498 +14.6% | $330,547 +5.1% |
| 2017 | $5,672 | $314,600 +10% |
| 2016 | $5,672 +9.3% | $286,000 +5.1% |
| 2015 | $5,190 | $272,029 +10% |
| 2014 | $5,190 | $247,299 +3.6% |
| 2013 | $5,190 | $238,711 +5.8% |
| 2012 | -- | $225,633 -9% |
| 2011 | -- | $247,939 +7.7% |
| 2010 | -- | $230,265 +1.1% |
| 2009 | -- | $227,834 +3.6% |
| 2007 | $4,859 -2.5% | $219,894 +3.3% |
| 2006 | $4,983 +4.5% | $212,804 +4.6% |
| 2005 | $4,767 | $203,356 -1.2% |
| 2004 | -- | $205,732 -0.4% |
| 2003 | -- | $206,477 +100.5% |
| 2002 | -- | $103,006 -48.9% |
| 2001 | -- | $201,516 |
Find assessor info on the county website
Neighborhood: 75028
Nearby homes
- $526,000-- bd2 ba2.5k sqft2916 Brush Creek Ln, Flower Mound, TX 75028Off Market
- $482,2004 bd2 ba2.1k sqft3004 Brush Creek Ln, Flower Mound, TX 75028Off Market
- $647,0004 bd3 ba3.1k sqft3008 Brush Creek Ln, Flower Mound, TX 75028Off Market
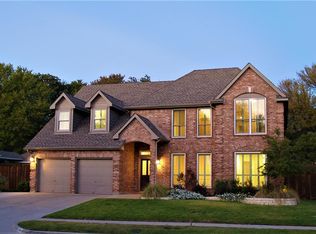
- $464,500-- bd2 ba1.9k sqft2912 Brush Creek Ln, Flower Mound, TX 75028Off Market
- $539,8004 bd3 ba2.3k sqft3005 Brush Creek Ln, Flower Mound, TX 75028Off Market
- $533,1004 bd2 ba2.1k sqft3001 Brush Creek Ln, Flower Mound, TX 75028Off Market
- $515,6003 bd2 ba2.3k sqft3012 Brush Creek Ln, Flower Mound, TX 75028Off Market
- $541,8004 bd2 ba2.3k sqft2001 Rose Bluff Ter, Flower Mound, TX 75028Off Market
Nearby schools
GreatSchools rating
- 10/10Forest Vista Elementary SchoolGrades: PK-5Distance: 0.9 mi
- 9/10Forestwood Middle SchoolGrades: 6-8Distance: 0.3 mi
- 9/10Flower Mound High SchoolGrades: 9-12Distance: 1.6 mi
Schools provided by the listing agent
- Elementary: Forest Vista
- Middle: Forestwood
- High: Flower Mound
- District: Lewisville ISD
Source: NTREIS. This data may not be complete. We recommend contacting the local school district to confirm school assignments for this home.
Get a cash offer in 3 minutes
Find out how much your home could sell for in as little as 3 minutes with a no-obligation cash offer.
Estimated market value
$598,600
Get a cash offer in 3 minutes
Find out how much your home could sell for in as little as 3 minutes with a no-obligation cash offer.
Estimated market value
$598,600
- Texas
- Denton County
- Flower Mound
- 75028
- 3000 Brush Creek Ln
Nearby cities
Nearby neighborhoods
Nearby zip codes
Other Flower Mound Topics
