Currently under Contract as of 7/14/24.
Built by Justice Construction and Design/ Design by Caroline. Wooded and private backyard, nestled at the end of a cul de sac in the gated community of Lochridge Estates. A few upgrades include the following:
2 car garage with storage area and closet
16x 24 heated/cooled basement workshop (not included in living space square footage).
Irrigation system
Tankless gas water heater
3/8” engineered white oak hardwood floors throughout.
Quartz countertops throughout
Emerald Urethane paint throughout- non-yellowing!
Undercabinet LED ribbon lighting in kitchen, drop zone and laundry room
Laundry room conveniently located off of master closet
Large master closet with built in jewelry cabinet and mirror
Large built in chest of drawers in master closet
White oak floating shelves
Champagne Bronze plumbing, light fixtures and cabinet pulls
High end light fixtures throughout
Large walk in pantry with window, white oak countertops and appliance outlets
Large walk in, doorless, tiled shower with hand sprayer with separate shower head and bench
Knee space vanity area under window in master bath
Separate water closet in master bath
Stained wood beams in master tray
Gas fireplace, cooktop, furnace and tankless water heater
Wall oven with microwave above
Brick accent wall in powder bath
Framed champagne bronze mirrors in all bathrooms
High end deco roller shades throughout
Large walk in closets
Double knotty alder front doors
LED wafer lighting throughout
Covered patio with gas drop for grill
Iron railings, cedar accents/posts and brick steps
Cement board siding
Wooded, private back yard
{2.4% to Buyers Agent on closed/funded contract}
Sold for $472,000
$472,000
3000 Burleigh Cv, Little Rock, AR 72210
4beds
2,490sqft
SingleFamily
Built in 2022
0.88 Acres Lot
$488,600 Zestimate®
$190/sqft
$2,592 Estimated rent
Home value
$488,600
$464,000 - $513,000
$2,592/mo
Zestimate® history
Owner options
List your home for rent
$2,592/mo
Rent Zestimate®
Find your next renter with Zillow Rental Manager. Plus, with online applications, you can quickly screen prospective tenants – for free.
$2,592/mo
Rent Zestimate®
Refinance and save
$2,410/mo
Est. payment
Refinancing to a lower rate could help reduce your monthly payments and save thousands over the life of the loan.
$2,410/mo
Est. payment
Explore your selling options
Work with a Zillow partner agent
Leverage their expertise and Zillow's premium Showcase listings to get your home seen by more buyers.
Get startedList with your own agent
Get your home in front of millions of buyers by listing it on Zillow.
Learn how to do itSell it yourself
Take full control of how buyers see your home on Zillow by listing For Sale by Owner (FSBO).
List your homeWhat's special
Facts & features
Interior
Bedrooms & bathrooms
- Bedrooms: 4
- Bathrooms: 3
- Full bathrooms: 2
- 1/2 bathrooms: 1
Heating
- Heat pump, Gas
Cooling
- Central
Appliances
- Included: Dishwasher, Garbage disposal, Microwave, Range / Oven
Features
- Flooring: Tile, Hardwood
- Basement: Partially finished
- Has fireplace: Yes
Interior area
- Total interior livable area: 2,490 sqft
Property
Parking
- Total spaces: 2
- Parking features: Garage - Attached
Features
- Exterior features: Wood, Brick, Cement / Concrete
- Has view: Yes
- View description: Water, Mountain
- Has water view: Yes
- Water view: Water
Lot
- Size: 0.88 Acres
Details
- Parcel number: 54R0140408600
Construction
Type & style
- Home type: SingleFamily
Materials
- Foundation: Piers
- Roof: Shake / Shingle
Condition
- Year built: 2022
Community & HOA
HOA
- Has HOA: Yes
- HOA fee: $100 monthly
Location
- Region: Little Rock
Financial & listing details
- Price per square foot: $190/sqft
- Tax assessed value: $362,575
Price history
| Date | Event | Price |
|---|---|---|
| 8/23/2024 | Sold | $472,000-1.6%$190/sqft |
Source: Public Record Report a problem | ||
| 7/10/2024 | Listed for sale | $479,900$193/sqft |
Source: Owner Report a problem | ||
Public tax history
| Year | Property taxes | Tax assessment |
|---|---|---|
| 2025 | -- | $72,515 |
| 2024 | $4,627 -1.4% | $72,515 |
| 2023 | $4,692 +359.9% | $72,515 +724% |
| 2022 | $1,020 +4.2% | $8,800 +25.7% |
| 2021 | $979 | $7,000 |
Find assessor info on the county website
Neighborhood: 72210
Nearby homes
- $273,3003 bd2 ba1.8k sqft3900 Rocky Ln, Little Rock, AR 72210Off Market
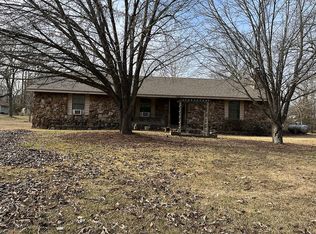
- $229,9003 bd2 ba1.6k sqft14117 Crystal Valley Rd #11, Little Rock, AR 72210Off Market
- $202,500-- bd1 ba720 sqft22901 Chandler Dr, Little Rock, AR 72210Off Market
- $13,420-- bd-- ba720 sqft22901 Chandler Dr, Little Rock, AR 72210Off Market
- $243,600-- bd2 ba1.1k sqft22811 Chandler Dr, Little Rock, AR 72210Off Market
- $20,000-- bd-- ba-- sqft22811 Chandler Dr, Little Rock, AR 72210Off Market
- $176,300-- bd-- ba1.9k sqft23001 Chandler Dr, Little Rock, AR 72210Off Market
- $626,800-- bd2 ba1.1k sqft22900 Panther Creek Rd, Little Rock, AR 72210Off Market
Nearby schools
GreatSchools rating
- 4/10Lawson Elementary SchoolGrades: PK-5Distance: 2 mi
- 8/10Joe T. Robinson Middle SchoolGrades: 6-8Distance: 7.3 mi
- 4/10Joe T. Robinson High SchoolGrades: 9-12Distance: 7.3 mi
Sell for more on Zillow
Get a Zillow Showcase℠ listing at no additional cost and you could sell for .
$488,600
2% more
+$9,772
With Zillow Showcase(estimated)
$498,372
Sell for more on Zillow
Get a Zillow Showcase℠ listing at no additional cost and you could sell for .
$488,600
2% more
+$9,772
With Zillow Showcase(estimated)
$498,372
- Arkansas
- Pulaski County
- Little Rock
- 72210
- 3000 Burleigh Cv
