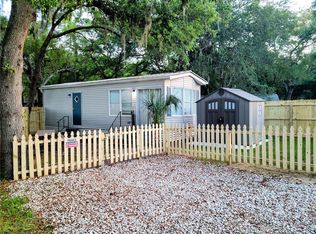
Stunning move-in ready manufactured home with 1,153 sq ft on a 4156sq’ lot in Land Owned community. Laminate flooring, upgraded appliances and finishes. Updated plumbing. Shed included. Fees includes water, sewer,trash, leaf pickup. Amenities are 110,000 gallon pool, kiddie pool, playground, basketball, mini putt-putt golf courses, shuffleboard and horse shoes. Features a virtual entry gate. Several pool houses strategically placed throughout for showering and laundry machines. Rec Hall had holds bingo, and holiday meals hosted by the association. Trading post store is located up front for convenience items and hot food. Close to restaurants, shopping, highways, etc.
Sold for $135,000
$135,000
3000 Clarcona Rd Lot 2031, Apopka, FL 32703
2beds
1,153sqft
Manufactured Home, Single Family Residence
Built in 1996
4,156 Square Feet Lot
$130,100 Zestimate®
$117/sqft
$1,430 Estimated rent
Home value
$130,100
$116,000 - $146,000
$1,430/mo
Zestimate® history
Loading...
Owner options
List your home for rent
$1,430/mo
Rent Zestimate®
Find your next renter with Zillow Rental Manager. Plus, with online applications, you can quickly screen prospective tenants – for free.
Learn more$1,430/mo
Rent Zestimate®
Refinance and save
$1,193/mo
Est. payment
Refinancing to a lower rate could help reduce your monthly payments and save thousands over the life of the loan.
See today's rates$1,193/mo
Est. payment
Explore your selling options
Work with a Zillow partner agent
Leverage their expertise and Zillow's premium Showcase listings to get your home seen by more buyers.
Get startedList with your own agent
Get your home in front of millions of buyers by listing it on Zillow.
Learn how to do itSell it yourself
Take full control of how buyers see your home on Zillow by listing For Sale by Owner (FSBO).
List your homeWhat's special
Zillow last checked:
Listing updated:
Listing Provided by:
Katie Berk 407-712-0616,
CHARLES RUTENBERG REALTY ORLANDO 407-622-2122
Bought with:
Cherelle Colin, 3566769
LA ROSA REALTY SUCCESS LLC
Source: Stellar MLS,MLS#: O6219481 Originating MLS: Orlando Regional
Originating MLS: Orlando Regional
Facts & features
Interior
Bedrooms & bathrooms
- Bedrooms: 2
- Bathrooms: 1
- Full bathrooms: 1
Primary bedroom
- Features: Built-in Closet
- Level: First
- Dimensions: 8x10
Kitchen
- Level: First
- Dimensions: 10x11
Living room
- Level: First
- Dimensions: 12x11
Heating
- Heat Pump
Cooling
- Central Air
Appliances
- Included: Oven, Dishwasher, Microwave, Washer
- Laundry: Electric Dryer Hookup, Inside, Washer Hookup
Features
- Built-in Features, Ceiling Fan(s), Kitchen/Family Room Combo, Primary Bedroom Main Floor
- Flooring: Laminate
- Has fireplace: No
- Common walls with other units/homes: Corner Unit
Interior area
- Total structure area: 1,453
- Total interior livable area: 1,153 sqft
Property
Parking
- Total spaces: 1
- Parking features: Covered, Off Street
- Carport spaces: 1
Features
- Levels: One
- Stories: 1
- Patio & porch: Patio
- Exterior features: Sidewalk
- Has view: Yes
- View description: Trees/Woods
Lot
- Size: 4,156 sqft
- Features: Corner Lot
Details
- Additional structures: Shed(s)
- Parcel number: 272128981402031
- Zoning: P-D
- Special conditions: None
Construction
Type & style
- Home type: MobileManufactured
- Property subtype: Manufactured Home, Single Family Residence
Materials
- Metal Siding
- Foundation: Slab
- Roof: Shingle
Condition
- Completed
- New construction: No
- Year built: 1996
Utilities & green energy
- Sewer: Public Sewer
- Water: Public
- Utilities for property: BB/HS Internet Available, Electricity Connected, Sewer Connected, Water Connected
Community & neighborhood
Community
- Community features: Clubhouse, Community Mailbox, Gated Community - No Guard, Golf Carts OK, Park, Playground, Pool
Location
- Region: Apopka
- Subdivision: YOGI BEARS JELLYSTONE PARK CONDO 02A
HOA & financial
HOA
- Has HOA: Yes
- HOA fee: $213 monthly
- Amenities included: Basketball Court, Clubhouse, Gated, Laundry, Maintenance, Playground, Pool
- Services included: Community Pool, Manager, Pool Maintenance, Trash, Water
- Association name: Christina Wanner
- Association phone: 407-889-5491
Other fees
- Pet fee: $0 monthly
Other financial information
- Total actual rent: 0
Other
Other facts
- Listing terms: Cash
- Ownership: Fee Simple
- Road surface type: Paved
Price history
| Date | Event | Price |
|---|---|---|
| 11/15/2024 | Sold | $135,000-4.3%$117/sqft |
Source:  Stellar MLS #O6219481 Report a problem Stellar MLS #O6219481 Report a problem | ||
| 11/1/2024 | Pending sale | $141,000$122/sqft |
Source: Stellar MLS #O6219481 Report a problem | ||
| 10/8/2024 | Price change | $141,000-4.7%$122/sqft |
Source: Stellar MLS #O6219481 Report a problem | ||
| 8/14/2024 | Pending sale | $148,000$128/sqft |
Source: Stellar MLS #O6219481 Report a problem | ||
| 7/23/2024 | Price change | $148,000-1.3%$128/sqft |
Source: Stellar MLS #O6219481 Report a problem | ||
| 7/1/2024 | Listed for sale | $149,900+4.1%$130/sqft |
Source: Stellar MLS #O6219481 Report a problem | ||
| 6/9/2024 | Listing removed | -- |
Source: Stellar MLS #O6187664 Report a problem | ||
| 5/23/2024 | Price change | $144,000-0.7%$125/sqft |
Source: Stellar MLS #O6187664 Report a problem | ||
| 4/25/2024 | Price change | $145,000-3.3%$126/sqft |
Source: Stellar MLS #O6187664 Report a problem | ||
| 4/14/2024 | Pending sale | $150,000$130/sqft |
Source: Stellar MLS #O6187664 Report a problem | ||
| 3/15/2024 | Listed for sale | $150,000+435.7%$130/sqft |
Source: Stellar MLS #O6187664 Report a problem | ||
| 3/15/1996 | Sold | $28,000$24/sqft |
Source: Agent Provided Report a problem | ||
Public tax history
| Year | Property taxes | Tax assessment |
|---|---|---|
| 2024 | $364 +11% | $47,626 +3% |
| 2023 | $328 +6.4% | $46,239 +3% |
| 2022 | $309 +5% | $44,892 +3% |
| 2021 | $294 -54.3% | $43,584 +8.1% |
| 2020 | $643 +4286.6% | $40,336 +55.7% |
| 2019 | $15 +111.5% | $25,905 +1.9% |
| 2018 | $7 | $25,422 -4.8% |
| 2017 | $7 -75.6% | $26,713 -13.9% |
| 2016 | $28 -72.2% | $31,021 -5.1% |
| 2015 | $102 -38.2% | $32,695 -4.9% |
| 2014 | $165 -14.7% | $34,369 -4.6% |
| 2013 | $194 -30.1% | $36,043 -11.4% |
| 2012 | $277 -10% | $40,687 -4% |
| 2011 | $308 -11.2% | $42,361 -14.3% |
| 2010 | $347 | $49,439 -13.9% |
| 2009 | -- | $57,418 -5% |
| 2008 | $311 +7.4% | $60,449 +4.4% |
| 2007 | $290 -2.9% | $57,874 +20.2% |
| 2006 | $298 +4.4% | $48,151 +12% |
| 2005 | $286 +9.6% | $42,992 +0.7% |
| 2004 | $261 +3.4% | $42,693 +10.9% |
| 2003 | $252 -6.9% | $38,510 -2.5% |
| 2002 | $271 | $39,515 |
Find assessor info on the county website
Neighborhood: 32703
Nearby schools
GreatSchools rating
- 7/10Prairie Lake ElementaryGrades: PK-5Distance: 2.4 mi
- 5/10Piedmont Lakes Middle SchoolGrades: 6-8Distance: 1.5 mi
- 3/10Wekiva High SchoolGrades: 9-12Distance: 1.8 mi
Schools provided by the listing agent
- Elementary: Prairie Lake Elementary
- Middle: Piedmont Lakes Middle
- High: Wekiva High
Source: Stellar MLS. This data may not be complete. We recommend contacting the local school district to confirm school assignments for this home.
Get a cash offer in 3 minutes
Find out how much your home could sell for in as little as 3 minutes with a no-obligation cash offer.
Estimated market value
$130,100
Get a cash offer in 3 minutes
Find out how much your home could sell for in as little as 3 minutes with a no-obligation cash offer.
Estimated market value
$130,100
- Florida
- Orange County
- Apopka
- 32703
- 3000 Clarcona Rd Lot 2031
Nearby cities
Nearby neighborhoods
Nearby zip codes
Other Apopka Topics
