Skip main navigation
Sold for $85,000
  • $85,000

    3000 CLARCONA ROAD #2231, APOPKA, FL 32703

    2beds
    737sqft
    Mobile Home
    Built in 1996
    4,077 Square Feet Lot
    $83,700 Zestimate®
    $115/sqft
    $-- Estimated rent

    Home value

    $83,700

    $76,000 - $92,000

    Not available

    Zestimate® history
    Loading
    Loading...

    Owner options

    List your home for rent

    Find your next renter with Zillow Rental Manager. Plus, with online applications, you can quickly screen prospective tenants – for free.

    Learn more
    Refinance and save

    $762/mo

    Est. payment

    Refinancing to a lower rate could help reduce your monthly payments and save thousands over the life of the loan.

    See today's rates

    $762/mo

    Est. payment

    Explore your selling options

    Work with a Zillow partner agent

    Leverage their expertise and Zillow's premium Showcase listings to get your home seen by more buyers.

    Get started

    List with your own agent

    Get your home in front of millions of buyers by listing it on Zillow.

    Learn how to do it

    Sell it yourself

    Take full control of how buyers see your home on Zillow by listing For Sale by Owner (FSBO).

    List your home

    What's special

    Large laundry roomLarge bonus roomWalk in showerMature florida landscape
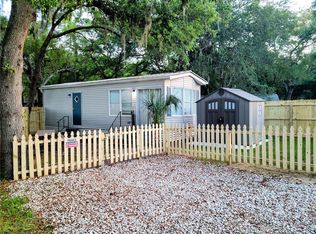
    YOU OWN THE LAND!!! This beautiful, well maintained, Double wide, 2 Bedroom, 1 Bath, Mobile Home, sits amongst the mature Florida landscape. This property can be found inside the Gated community of Clarcona Yogi Bear Jellystone Park in Apopka. Inside you will find a large Bonus Room that can be used as a large Living Room, a large laundry room with plenty room for storage room, Eat in area in Kitchen and a walk in shower in hall bathroom. Journey outside to see a large back yard with a nice 10x10 shed for additional storage. Enjoy the Community Swimming pool, club house, putt putt golf, water, trash pick up and so much more. All covered in your $252.76 a month HOA Fee. Don't miss the chance to own this beautiful Manufactured Home and the land. Call today for a showing.

    Zillow last checked:

    Listing updated:

    Listed by:

    Terri Smock 321-298-3115,

    WATSON REALTY CORP 407-332-6000

    Bought with:

    Dave Bowen, 3158113

    LPT REALTY, LLC

    Source: Stellar MLS,MLS#: O6251014MLS LogoOriginating MLS: Orlando Regional

    Facts & features

    Interior

    Bedrooms & bathrooms
    • Bedrooms: 2
    • Bathrooms: 1
    • Full bathrooms: 1
    Primary bedroom
    • Features: No Closet
    • Level: First
    • Area: 144 Square Feet
    • Dimensions: 12x12
    Bedroom 2
    • Features: Built-in Closet
    • Level: First
    • Area: 100 Square Feet
    • Dimensions: 10x10
    Bonus room
    • Features: No Closet
    • Level: First
    • Area: 132 Square Feet
    • Dimensions: 12x11
    Kitchen
    • Features: Pantry
    • Level: First
    • Area: 30 Square Feet
    • Dimensions: 5x6
    Living room
    • Level: First
    • Area: 132 Square Feet
    • Dimensions: 11x12
    Heating
    • Central
    Cooling
    • Central Air
    Appliances
    • Included: Cooktop, Dryer, Electric Water Heater, Exhaust Fan, Microwave, Range, Refrigerator, Washer
    • Laundry: Inside, Laundry Room
    Features
    • Ceiling Fan(s), Eating Space In Kitchen, High Ceilings
    • Flooring: Carpet, Linoleum
    • Doors: Sliding Doors
    • Windows: Blinds, Drapes, Skylight(s)
    • Basement: Crawl Space
    • Has fireplace: No
    Interior area
    • Total structure area: 965
    • Total interior livable area: 737 sqft

    Property

    Parking
    • Parking features: Driveway, Off Street, Parking Pad
    • Has uncovered spaces: Yes
    Features
    • Levels: One
    • Stories: 1
    • Has view: Yes
    • View description: Trees/Woods
    Lot
    • Size: 4,077 Square Feet
    Details
    • Parcel number: 272128981502231
    • Zoning: P-D
    • Special conditions: None

    Construction

    Type & style
    • Home type: MobileManufactured
    • Property subtype: Mobile Home
    Materials
    • Metal Frame, Metal Siding
    • Foundation: Crawlspace
    • Roof: Shingle
    Condition
    • New construction: No
    • Year built: 1996

    Utilities & green energy

    • Sewer: Private Sewer
    • Water: Private
    • Utilities for property: Cable Available, Electricity Connected, Private, Sewer Connected, Water Connected

    Community & HOA

    Community
    • Features: Clubhouse, Community Mailbox, Gated Community - No Guard, Golf Carts OK, Playground, Pool
    • Security: Gated Community, Smoke Detector(s)
    • Pet fee: $0 monthly
    • Subdivision: YOGI BEARS JELLYSTONE PARK CONDO
    HOA
    • Has HOA: Yes
    • Amenities included: Gated, Laundry, Maintenance, Playground, Pool, Recreation Facilities
    • Services included: Community Pool, Maintenance Grounds, Manager, Pool Maintenance, Recreational Facilities, Sewer, Trash, Water
    • HOA fee: $253 monthly
    • HOA name: CHRISTINA WAGNER
    • HOA phone: 407-889-5491
    Location
    • Region: Apopka

    Financial & listing details

    • Price per square foot: $115/sqft
    • Tax assessed value: $55,555
    • Annual tax amount: $122
    • Date on market: 10/21/2024
    • Cumulative days on market: 197 days
    • Listing terms: Cash
    • Ownership: Fee Simple
    • Total actual rent: 0
    • Electric utility on property: Yes
    • Road surface type: Paved
    • Body type: Double Wide

    Price history

    DateEventPrice
    5/30/2025Sold$85,000-5.6%$115/sqft
    Source: Stellar MLS #O6251014 Report a problem
    5/8/2025Pending sale$90,000$122/sqft
    Source: Stellar MLS #O6251014 Report a problem
    3/27/2025Price change$90,000-25%$122/sqft
    Source: Stellar MLS #O6251014 Report a problem
    10/21/2024Listed for sale$120,000+100%$163/sqft
    Source: Stellar MLS #O6251014 Report a problem
    6/28/2019Sold$60,000-13%$81/sqft
    Source: Stellar MLS #S5016482 Report a problem
    5/18/2019Listed for sale$69,000$94/sqft
    Source: WATSON REALTY CORP. #S5016482 Report a problem
    5/18/2019Pending sale$69,000$94/sqft
    Source: WATSON REALTY CORP. #S5016482 Report a problem
    4/15/2019Listed for sale$69,000$94/sqft
    Source: WATSON REALTY CORP. #S5016482 Report a problem

    Public tax history

    YearProperty taxesTax assessment
    2024$144 +17.1%$33,941 +3%
    2023$123 +13.3%$32,952 +3%
    2022$109 +13.2%$31,992 +3%
    2021$96 +6.7%$31,060 +1.4%
    2020$90 $30,631 +58.9%
    2019-- $19,271 +1.9%
    2018-- $18,912 -4.3%
    2017-- $19,756 -9.4%
    2016-- $21,803 -4.8%
    2015-- $22,903 -4.6%
    2014-- $24,004 -4.4%
    2013$2 -97.5%$25,104 -14%
    2012$74 -21.2%$29,175 -3.6%
    2011$94 -53.7%$30,275 -17.7%
    2010$202 $36,780 -12.5%
    2009-- $42,023 -4.6%
    2008$179 +10.8%$44,064 -5.2%
    2007$162 +0%$46,465 +18.4%
    2006$162 +8.8%$39,232 +13.1%
    2005$149 +15%$34,686 +0.3%
    2004$129 +7.2%$34,579 +9.9%
    2003$121 -10.3%$31,469 -2.3%
    2002$135 $32,216
    Find assessor info on the county website

    Neighborhood: 32703

    Nearby schools

    GreatSchools rating
    Schools provided by the listing agent
    • Middle: Piedmont Lakes Middle
    • High: Wekiva High

    Source: Stellar MLS. This data may not be complete. We recommend contacting the local school district to confirm school assignments for this home.

    Get a cash offer in 3 minutes
    Find out how much your home could sell for in as little as 3 minutes with a no-obligation cash offer.
    Estimated market value
    $83,700
    Get a cash offer in 3 minutes
    Find out how much your home could sell for in as little as 3 minutes with a no-obligation cash offer.
    Estimated market value
    $83,700