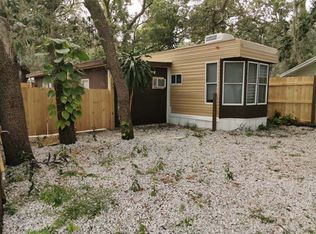
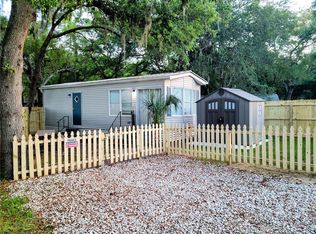
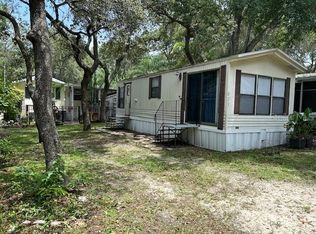
YOU OWN THE LAND. Turnkey, fully furnished and move-in ready, this 1 bedroom, 1 bathroom home in Clarcona Resort is ready to enjoy from day one. Whether you're looking for a full-time residence, Florida getaway or ready-to-use rental property, everything is already in place. Furniture and stainless steel appliances are included. One of the home's best features is the private storage shed with a full-size washer and dryer. While the community has shared laundry facilities, this property has its own dedicated laundry area, along with additional storage. Inside, you'll also find plenty of cabinet and built-in storage throughout. Best of all, the land is included, so there is NO LOT RENT. The monthly HOA fee covers water, sewer, trash pickup, virtual gatehouse access and on-site management. Clarcona Resort is a gated, golf-cart-friendly community with a pool, clubhouse, playground, miniature golf, basketball, shuffleboard, laundromat and more. Conveniently located near shopping, dining, major roadways and all that Central Florida has to enjoy, this clean and well-maintained property combines the convenience of a furnished, move-in-ready home with private laundry, land ownership and resort-style community amenities. Seller holds an inactive Florida real estate license.
For sale
$77,900
3000 CLARCONA ROAD #539, APOPKA, FL 32703
1beds
405sqft
Manufactured Home, Single Family Residence
Built in 1991
2,178 Square Feet Lot
$-- Zestimate®
$192/sqft
$283/mo HOA
What's special
Dedicated laundry areaMiniature golfGated golf-cart-friendly community
- 3 days
- 60
- 2
Zillow last checked:
Listing updated:
Listed by:
Steven Koleno 804-656-5007,
BEYCOME OF FLORIDA LLC 804-656-5007
Source: Stellar MLS,MLS#: O6439805 Originating MLS: Orlando Regional
Originating MLS: Orlando Regional
Facts & features
Interior
Bedrooms & bathrooms
- Bedrooms: 1
- Bathrooms: 1
- Full bathrooms: 1
Primary bedroom
- Features: Built-in Closet
- Level: First
Primary bathroom
- Features: Storage Closet
- Level: First
Kitchen
- Features: Storage Closet
- Level: First
Living room
- Features: Storage Closet
- Level: First
Heating
- Central
Cooling
- Central Air
Appliances
- Included: Dryer, Electric Water Heater, Microwave, Range, Refrigerator, Washer
- Laundry: Outside
Features
- Ceiling Fan(s), Eating Space In Kitchen, Open Floorplan, Primary Bedroom Main Floor
- Flooring: Luxury Vinyl
- Doors: Sliding Doors
- Has fireplace: No
Interior area
- Total structure area: 813
- Total interior livable area: 405 sqft
Property
Parking
- Total spaces: 2
- Parking features: Carport
- Carport spaces: 2
Features
- Levels: One
- Stories: 1
- Exterior features: Garden, Private Mailbox, Storage
Lot
- Size: 2,178 Square Feet
Details
- Parcel number: 272128980500539
- Zoning: P-D
- Special conditions: None
Construction
Type & style
- Home type: MobileManufactured
- Property subtype: Manufactured Home, Single Family Residence
Materials
- Vinyl Siding
- Foundation: Crawlspace
- Roof: Shingle
Condition
- Completed
- New construction: No
- Year built: 1991
Utilities & green energy
- Sewer: Private Sewer
- Water: Private
- Utilities for property: BB/HS Internet Available, Cable Available, Electricity Connected, Sewer Connected, Street Lights, Water Connected
Community & HOA
Community
- Pet fee: $0 monthly
- Subdivision: YOGI BEARS JELLYSTONE PARK CONDO
HOA
- Has HOA: Yes
- Services included: 24-Hour Guard, Community Pool, Maintenance Grounds, Manager, Pool Maintenance, Recreational Facilities, Security, Sewer
- HOA fee: $283 monthly
- HOA name: Clarcona Resort Condominium Association, Inc.
- HOA phone: 407-889-5491
Location
- Region: Apopka
Financial & listing details
- Price per square foot: $192/sqft
- Tax assessed value: $51,170
- Annual tax amount: $551
- Date on market: 9/7/2026
- Cumulative days on market: 3 days
- Listing terms: Cash
- Ownership: Fee Simple
- Total actual rent: 0
- Electric utility on property: Yes
- Road surface type: Paved
- Body type: Double Wide
Estimated market value
Not available
Estimated sales range
Not available
Not available
Price history
| Date | Event | Price |
|---|---|---|
| 9/7/2026 | Listed for sale | $77,900+211.6%$192/sqft |
Source:  Stellar MLS #O6439805 Report a problem Stellar MLS #O6439805 Report a problem | ||
| 2/1/2024 | Sold | $25,000-37.3%$62/sqft |
Source: Public Record Report a problem | ||
| 4/9/2008 | Sold | $39,900+81.4%$99/sqft |
Source: Public Record Report a problem | ||
| 5/16/2002 | Sold | $22,000-18.5%$54/sqft |
Source: Public Record Report a problem | ||
| 3/2/1998 | Sold | $27,000+170%$67/sqft |
Source: Public Record Report a problem | ||
| 1/24/1997 | Sold | $10,000$25/sqft |
Source: Public Record Report a problem | ||
Public tax history
| Year | Property taxes | Tax assessment |
|---|---|---|
| 2024 | $551 +16.7% | $22,898 +10% |
| 2023 | $472 +33% | $20,816 +10% |
| 2022 | $355 +13.6% | $18,924 +10% |
| 2021 | $313 +11.3% | $17,204 +10% |
| 2020 | $281 +6.5% | $15,640 +10% |
| 2019 | $264 +24.2% | $14,218 +10% |
| 2018 | $212 | $12,925 |
| 2017 | $212 -1.1% | $12,925 +7.2% |
| 2016 | $215 +4.9% | $12,058 -1.9% |
| 2015 | $204 -10.9% | $12,293 -5.4% |
| 2014 | $229 -4.6% | $12,996 -5.1% |
| 2013 | $240 -19.4% | $13,699 -18.8% |
| 2012 | $298 -4.4% | $16,878 -4% |
| 2011 | $312 -20.3% | $17,581 -22.8% |
| 2010 | $391 | $22,788 -10.8% |
| 2009 | -- | $25,548 -4.7% |
| 2008 | -- | $26,797 -5.4% |
| 2007 | -- | $28,336 +21.3% |
| 2006 | -- | $23,357 +14.7% |
| 2005 | -- | $20,371 +2.1% |
| 2004 | -- | $19,943 +8.3% |
| 2003 | -- | $18,422 -2.5% |
| 2002 | $352 | $18,900 |
Find assessor info on the county website
Monthly payment
Climate risks
Neighborhood: 32703
Nearby schools
Schools provided by the listing agent
- Elementary: Prairie Lake Elementary
- Middle: Wolf Lake Middle
- High: Wekiva High
Source: Stellar MLS. This data may not be complete. We recommend contacting the local school district to confirm school assignments for this home.
Similar homes
- $79,9902 bd1 ba396 sqft3000 CLARCONA ROAD #830, APOPKA, FL 32703For Sale

 MLS ID #O6420318, Odry Vargas, ODRY VARGAS REALTY GROUP. Stellar MLS
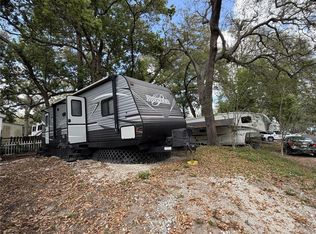
 - $79,9001 bd1 ba408 sqft3000 CLARCONA ROAD #823, APOPKA, FL 32703For Sale
 MLS ID #O6407053, Steve Lang, HOMEVEST REALTY. Stellar MLS
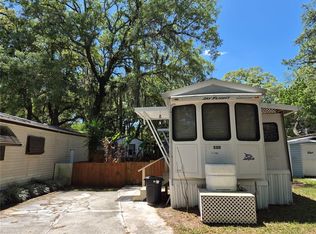
 - $80,0001 bd1 ba310 sqft3000 CLARCONA ROAD #743, APOPKA, FL 32703For Sale
 MLS ID #O6407880, Soraya Cimino Gameiro, THE FLORIDA LOUNGE REALTY LLC. Stellar MLS
 - $80,0001 bd1 ba280 sqft3000 CLARCONA ROAD #530, APOPKA, FL 32703For Sale
 MLS ID #O6425811, Michael Nemec, CENTURY 21 CARIOTI. Stellar MLS
 - $52,0001 bd1 ba350 sqft3000 CLARCONA ROAD #770, APOPKA, FL 32703For SaleMLS ID #O6420297, Grace Vega, ODRY VARGAS REALTY GROUP. Stellar MLS
- $74,9001 bd1 ba272 sqft3000 CLARCONA ROAD #2710, APOPKA, FL 32703For SaleMLS ID #O6418246, Adona Payne, H. & H. REALTY, INC.. Stellar MLS
- $99,0001 bd1 ba540 sqft200 MAITLAND AVENUE #41, ALTAMONTE SPRINGS, FL 32701For SaleMLS ID #TB8545251, Souad Mansour, FL PREMIER REALTY. Stellar MLS
- $103,0001 bd1 ba552 sqft224 AFTON SQUARE #203, ALTAMONTE SPRINGS, FL 32714For SaleMLS ID #O6437991, Margot Darnell, HOME WISE REALTY GROUP, INC.. Stellar MLS
- $89,0001 bd1 ba496 sqft131 WATER FRONT WAY #220, ALTAMONTE SPRINGS, FL 32701For SaleMLS ID #O6437232, Ariel Vargas, EXP REALTY LLC. Stellar MLS
- $78,0001 bd1 ba351 sqft8421 S ORANGE BLOSSOM TRAIL #319, ORLANDO, FL 32809For SaleMLS ID #O6436308, Armando Cola Soares, MY ESTATE CONNECTION CORP. Stellar MLS
- $99,6001 bd1 ba496 sqft131 WATER FRONT WAY #230, ALTAMONTE SPRINGS, FL 32701For SaleMLS ID #O6438890, Summer Hornburg, BELMONT REALTY. Stellar MLS
- $78,9001 bd1 ba351 sqft8421 S ORANGE BLOSSOM TRAIL #443, ORLANDO, FL 32809For SaleMLS ID #O6422248, Mayolet Bornas Moreira, MAYOLET REALTY LLC. Stellar MLS
- $95,9001 bd1 ba552 sqft216 AFTON SQUARE #304, ALTAMONTE SPRINGS, FL 32714For SaleMLS ID #O6399987, Margerys Rincon De Linares, LA ROSA REALTY ORLANDO LLC. Stellar MLS
