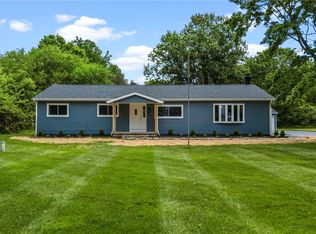
Welcome home to this beautifully renovated, one-owner Cape Cod nestled on 5.5 scenic acres in the heart of the country, in the Greenon LSD. Lovingly and meticulously maintained since it was built in 1996, this exceptional property has now been thoughtfully updated from top to bottom, offering the perfect blend of modern style and peaceful rural living.
Step inside to discover 1,822 square feet of beautifully refreshed living space featuring new carpet, fresh paint throughout, updated bathrooms, new lighting and plumbing fixtures, updated hardware, new interior and exterior doors, and a warm, neutral color palette that is truly move-in ready. The spacious primary suite offers a walk-in closet and private en-suite bath, while the inviting layout is ideal for both everyday living and entertaining. This home features a split layout.
Outside, enjoy the privacy and versatility of approximately 3.5 acres of open, usable ground complemented by 2 wooded acres, creating the perfect balance of recreation, nature, and room to roam. The attached 3-car garage provides abundant space for vehicles, hobbies, and storage.
Additional updates include a new roof, new water heater, serviced HVAC system, professionally cleaned septic with new risers (2026), fresh exterior paint, and new smoke and carbon monoxide detectors, providing peace of mind for years to come.
Need extra storage or future expansion potential? The home also features a clean unfinished partial basement plus a walk-up attic, offering excellent storage today and exciting possibilities for tomorrow.
If you've been searching for a move-in-ready home on acreage that's been cared for with pride from day one, this is the opportunity you've been waiting for.
For sale
$484,900
3000 Clayton Ave, Springfield, OH 45502
3beds
1,822sqft
Single Family Residence
Built in 1996
5 Acres Lot
$476,400 Zestimate®
$266/sqft
$-- HOA
What's special
Split layoutWarm neutral color paletteSpacious primary suiteFresh paint throughoutUpdated bathroomsUpdated hardwareNew carpet
- 49 days |
- 169 |
- 3 |
Zillow last checked:
Listing updated:
Listed by:
Christopher Howard 937-340-1012,
Real of Ohio
Source: DABR MLS,MLS#: 962928 Originating MLS: Dayton Area Board of REALTORS
Originating MLS: Dayton Area Board of REALTORSFacts & features
Interior
Bedrooms & bathrooms
- Bedrooms: 3
- Bathrooms: 2
- Full bathrooms: 2
- Main level bathrooms: 2
Primary bedroom
- Level: Main
- Dimensions: 15 x 14
Bedroom
- Level: Main
- Dimensions: 11 x 12
Bedroom
- Level: Main
- Dimensions: 13 x 11
Dining room
- Level: Main
- Dimensions: 12 x 14
Kitchen
- Features: Eat-in Kitchen
- Level: Main
- Dimensions: 18 x 17
Laundry
- Level: Main
- Dimensions: 10 x 8
Living room
- Level: Main
- Dimensions: 15 x 18
Heating
- Forced Air, Natural Gas
Cooling
- Central Air
Features
- Basement: Partial,Unfinished
Interior area
- Total structure area: 1,822
- Total interior livable area: 1,822 sqft
Video & virtual tour
Property
Parking
- Total spaces: 3
- Parking features: Attached, Garage
- Attached garage spaces: 3
Features
- Levels: One
- Stories: 1
Lot
- Size: 5 Acres
- Dimensions: 5.5 acre
Details
- Parcel number: 1800600013000079
- Zoning: Residential
- Zoning description: Residential
Construction
Type & style
- Home type: SingleFamily
- Architectural style: Cape Cod
- Property subtype: Single Family Residence
Materials
- Vinyl Siding, Wood Siding
Condition
- Year built: 1996
Community & HOA
Community
- Subdivision: Btmrs
HOA
- Has HOA: No
Location
- Region: Springfield
Financial & listing details
- Price per square foot: $266/sqft
- Tax assessed value: $353,580
- Annual tax amount: $5,421
- Date on market: 7/1/2026
- Listing terms: Conventional,FHA,USDA Loan,VA Loan
Estimated market value
$476,400
$453,000 - $500,000
$1,838/mo
Price history
| Date | Event | Price |
|---|---|---|
| 8/19/2026 | Listed for sale | $484,900$266/sqft |
Source: DABR MLS #962928 Report a problem | ||
| 7/11/2026 | Pending sale | $484,900$266/sqft |
Source: DABR MLS #962928 Report a problem | ||
| 7/1/2026 | Listed for sale | $484,900$266/sqft |
Source: DABR MLS #962928 Report a problem | ||
Public tax history
| Year | Property taxes | Tax assessment |
|---|---|---|
| 2025 | $5,421 +17.1% | $123,760 +36% |
| 2024 | $4,629 +2.4% | $90,980 |
| 2023 | $4,519 +0.1% | $90,980 |
| 2022 | $4,515 +14% | $90,980 +29% |
| 2021 | $3,961 -0.3% | $70,530 |
| 2020 | $3,971 -1.3% | $70,530 |
| 2019 | $4,025 +1229.4% | $70,530 +12.1% |
| 2018 | $303 | $62,930 +0% |
| 2017 | $303 +45.3% | $62,927 |
| 2016 | $208 -89.2% | $62,927 +1.9% |
| 2015 | $1,935 | $61,782 |
| 2014 | $1,935 +64.9% | $61,782 -5.9% |
| 2009 | $1,174 -48% | $65,667 -1.9% |
| 2008 | $2,257 +242.5% | $66,938 |
| 2007 | $659 -43.4% | $66,938 -0.3% |
| 2006 | $1,165 -0.2% | $67,131 |
| 2005 | $1,167 -72.3% | $67,131 +0% |
| 2004 | $4,212 +10.4% | $67,130 +11% |
| 2003 | $3,816 -1.3% | $60,480 |
| 2002 | $3,866 +19.5% | $60,480 +16.7% |
| 2000 | $3,235 | $51,840 |
Find assessor info on the county website
Monthly payment
Est. payment
Payment breakdown
Explore the cost of this home by adjusting the details. Changes won't be saved.Climate risks
Neighborhood: 45502
Nearby schools
GreatSchools rating
- 6/10Greenon Elementary SchoolGrades: K-6Distance: 3.4 mi
- 5/10Greenon Jr. High SchoolGrades: 7-8Distance: 3.4 mi
- 5/10Greenon High SchoolGrades: 9-12Distance: 3.4 mi
Schools provided by the listing agent
- District: Greenon
Source: DABR MLS. This data may not be complete. We recommend contacting the local school district to confirm school assignments for this home.
- $231,2003 bd1 ba1.2k sqft2978 Clayton Ave, Springfield, OH 45502Off Market
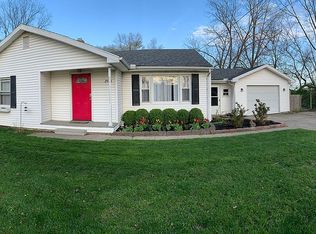
- $261,0003 bd2 ba1.4k sqft2975 Clayton Ave, Springfield, OH 45502Off Market
- $217,1003 bd1 ba1.4k sqft3333 Laura Ln, Springfield, OH 45502Off Market
- $246,8003 bd1 ba1.3k sqft2962 Clayton Ave, Springfield, OH 45502Off Market
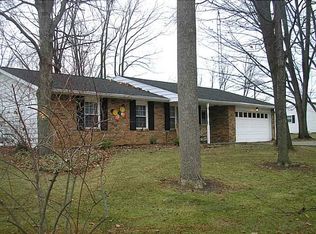
- $227,6003 bd1 ba1.2k sqft2959 Clayton Ave, Springfield, OH 45502Off Market
- $206,1002 bd1 ba1.1k sqft3298 Rebert Pike, Springfield, OH 45502Off Market
- $319,1003 bd2 ba1.9k sqft3000 Old Mill Rd, Springfield, OH 45502Off Market
- $307,7003 bd2 ba1.5k sqft3020 Old Mill Rd, Springfield, OH 45502Off Market
A local agent can set up tours, give advice and negotiate with sellers.
Similar homes
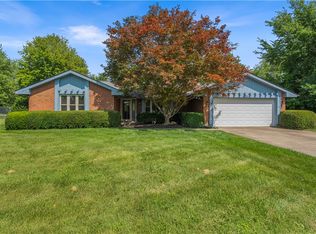
- $339,9003 bd2 ba1.7k sqft6436 Manete St, Springfield, OH 45502For Sale
 MLS ID #965280, Natalie Correa, NavX Realty, LLC. DABR MLS
 - $469,0003 bd3 ba2.2k sqft4445 Pinehill Dr, Dayton, OH 45424For Sale
 MLS ID #958588, Christopher John, Red 1 Realty. DABR MLS
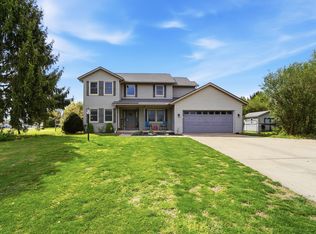
 - $415,0004 bd3 ba2.2k sqft3475 Kenerly St, Springfield, OH 45502For Sale
 MLS ID #1045058, Erik Wood, Crawford Hoying. WRIST
 - $339,9003 bd3 ba1.8k sqft3600 Folk Ream Rd, Springfield, OH 45502For Sale
 MLS ID #959954, Christopher Howard, Real of Ohio. DABR MLS
 - $650,0003 bd3 ba2k sqft3678 Old Springfield Rd, Springfield, OH 45502For SaleMLS ID #965221, Rick Hart, Coldwell Banker Heritage. DABR MLS
- $425,0003 bd2 ba2k sqft7847 Kings Ridge Cir, Fairborn, OH 45324For SaleMLS ID #965070, Denise Martin, Bella Realty Group. DABR MLS
- $454,9003 bd3 ba2.2k sqft1783 Ireland Rd, Xenia, OH 45385For SaleMLS ID #953895, Erica Poling, Keller Williams Community Part. DABR MLS
- $419,0003 bd3 ba1.7k sqft1543 Wilberforce Switch Rd, Xenia, OH 45385For SaleMLS ID #966313, Kurt D Jackson, Howard Hanna Real Estate Serv. DABR MLS
- $495,0004 bd3 ba2.6k sqft166 Barrington Village Dr, Xenia, OH 45385For SaleMLS ID #966807, Thomas Lyons, Keller Williams Capital Prtnrs. DABR MLS
- $525,0004 bd3 ba2.6k sqft1472 Ludlow Rd, Xenia, OH 45385For SaleMLS ID #965704, Jennifer J Durbin, Irongate Inc.. DABR MLS
- $259,9003 bd1 ba1.1k sqft759 N Hampton Rd, Springfield, OH 45504For SaleMLS ID #966331, Cory Allen, Streetlight Realty LLC. DABR MLS
- $528,5004 bd3 ba2.6k sqft5385 S Dayton Brandt Rd, New Carlisle, OH 45344For SaleMLS ID #959968, Lorna J Furderer, Howard Hanna Real Estate Serv. DABR MLS
- $450,0004 bd3 ba2.1k sqft1176 Pickett Ridge Ct, Dayton, OH 45434For SaleMLS ID #964893, Amber Lynn Dunn, Keller Williams Community Part. DABR MLS
- $399,0003 bd3 ba1.9k sqft1239 Old 35, Xenia, OH 45385For SaleMLS ID #964099, April Hand, Keller Williams Advisors Rlty. DABR MLS
- $399,9003 bd2 ba1.7k sqft141 Kenneth Hamilton Way, Yellow Springs, OH 45387SoldMLS ID #906678, Alexander A Hencheck Jr, H.M.S. Real Estate. DABR MLS
- $349,0003 bd2 ba1.8k sqft1707 Longview Dr, Springfield, OH 45504For Sale By Owner
- $379,8004 bd3 ba2.2k sqft1210 Whitetail Dr, Fairborn, OH 45324For SaleMLS ID #966511, Rachel Gannon, Local Roots Realty. DABR MLS
- $294,9003 bd2 ba1.9k sqft8871 W National Rd, New Carlisle, OH 45344For SaleMLS ID #963443, Jamie Wilson, Coldwell Banker Heritage. DABR MLS
- $359,0003 bd2 ba1.7k sqft1180 E Shoop Rd, Tipp City, OH 45371For SaleMLS ID #965017, Taja Salley, NavX Realty, LLC. DABR MLS
- $344,9003 bd2 ba2k sqft8477 Doe Run Pl, Dayton, OH 45424For SaleMLS ID #966687, Kristen Jacobs, Bella Realty Group. DABR MLS
