Just a block from Cowan Elementary, this Cherry Creek gem sits pretty on an oversized corner lot with a full front landscaping overhaul! No rear neighbors mean extra privacy, and the rare rear-entry 2-car garage is tucked away on a private drive. - Inside, fresh painted cabinetry and brand-new kitchen countertops give the heart of the home a crisp, updated feel. Natural light pours through oversized windows, highlighting the warm wood floors and inviting finishes. You’ll love the two living spaces—one upstairs, one down—plus a cozy fireplace and a wall of windows overlooking the backyard. There’s even a sunny bonus room that’s perfect for plant parents, a reading nook, or your morning coffee spot. - All three bedrooms are upstairs. The primary suite feels like a retreat, with treetop views, a soaking tub, separate shower, and spacious vanity. - Located in South Austin with great schools, you’re just minutes from H-E-B, shopping, dining, the neighborhood dog park, and walking trails. Quick access to Mopac, I-35, and Southpark Meadows —only 11 miles to downtown—makes life and commuting a breeze.
Active
Price cut: $10K (8/25)
$472,500
3000 Cohoba Dr, Austin, TX 78748
3beds
1,788sqft
Single Family Residence
Built in 1998
0.27 Acres Lot
$-- Zestimate®
$264/sqft
$13/mo HOA
What's special
Cozy fireplaceWarm wood floorsInviting finishesOversized corner lotBrand-new kitchen countertopsFull front landscaping overhaulFresh painted cabinetry
- 253 days
- 522
- 53
Zillow last checked:
Listing updated:
Listed by:
Zac Sagay (949) 278-9501,
Compass RE Texas, LLC (512) 575-3644
Source: Unlock MLS,MLS#: 9178453
Facts & features
Interior
Bedrooms & bathrooms
- Bedrooms: 3
- Bathrooms: 3
- Full bathrooms: 2
- 1/2 bathrooms: 1
Heating
- Central
Cooling
- Central Air
Appliances
- Included: Dishwasher, Microwave, Free-Standing Gas Range, Stainless Steel Appliance(s)
Features
- Ceiling Fan(s), High Ceilings, Vaulted Ceiling(s), Quartz Counters, Interior Steps, Open Floorplan, Pantry, Walk-In Closet(s), Washer Hookup
- Flooring: Tile, Vinyl, Wood
- Windows: None
- Number of fireplaces: 1
- Fireplace features: Living Room
Interior area
- Total interior livable area: 1,788 sqft
Property
Parking
- Total spaces: 2
- Parking features: Attached, Door-Single, Driveway, Garage Faces Rear
- Attached garage spaces: 2
Accessibility
- Accessibility features: None
Features
- Levels: Two
- Stories: 2
- Patio & porch: Enclosed, Patio
- Exterior features: Private Yard
- Pool features: None
- Spa features: None
- Fencing: Back Yard, Privacy, Wood
- Has view: Yes
- View description: None
- Waterfront features: None
Lot
- Size: 0.27 Acres
- Features: Corner Lot, Landscaped, Trees-Medium (20 Ft - 40 Ft), Xeriscape
Details
- Additional structures: Residence, Shed(s), Storage
- Parcel number: 04242512010000
- Special conditions: Standard
Construction
Type & style
- Home type: SingleFamily
- Property subtype: Single Family Residence
Materials
- Foundation: Slab
- Roof: Composition, Shingle
Condition
- Updated/Remodeled
- New construction: No
- Year built: 1998
Utilities & green energy
- Sewer: Public Sewer
- Water: Public
- Utilities for property: Electricity Connected, Sewer Connected, Water Connected
Community & HOA
Community
- Features: Cluster Mailbox, Common Grounds, Curbs, Playground, Pool, Sidewalks
- Subdivision: Cherry Creek Sec 17
HOA
- Has HOA: Yes
- Services included: Common Area Maintenance
- HOA fee: $150 annually
- HOA name: Tanglewood Oaks
Location
- Region: Austin
Financial & listing details
- Price per square foot: $264/sqft
- Tax assessed value: $427,971
- Annual tax amount: $6,587
- Date on market: 12/31/2025
- Listing terms: Cash,Conventional,FHA
- Electric utility on property: Yes
Estimated market value
Not available
Estimated sales range
Not available
Not available
Price history
| Date | Event | Price |
|---|---|---|
| 8/25/2026 | Price change | $472,500-2.1%$264/sqft |
Source:  Unlock MLS #9178453 Report a problem Unlock MLS #9178453 Report a problem | ||
| 7/11/2026 | Price change | $482,500-0.5%$270/sqft |
Source: Unlock MLS #9178453 Report a problem | ||
| 7/4/2026 | Price change | -- |
Source:  Auction.com 3 #*APID1450867* Report a problem Auction.com 3 #*APID1450867* Report a problem | ||
| 7/3/2026 | Price change | $485,000-1%$271/sqft |
Source: Unlock MLS #9178453 Report a problem | ||
| 6/11/2026 | Price change | $490,000-4.9%$274/sqft |
Source: Unlock MLS #9178453 Report a problem | ||
| 4/22/2026 | Price change | $515,000-3%$288/sqft |
Source: Unlock MLS #9178453 Report a problem | ||
| 2/6/2026 | Price change | $531,000-1.3%$297/sqft |
Source: Unlock MLS #9178453 Report a problem | ||
| 1/9/2026 | Price change | $538,000-3.6%$301/sqft |
Source: Unlock MLS #9178453 Report a problem | ||
| 12/31/2025 | Listed for sale | $558,000$312/sqft |
Source: Unlock MLS #9178453 Report a problem | ||
| 12/31/2025 | Listing removed | $558,000$312/sqft |
Source: Unlock MLS #6651175 Report a problem | ||
| 12/4/2025 | Price change | $558,000-0.2%$312/sqft |
Source: Unlock MLS #6651175 Report a problem | ||
| 11/7/2025 | Price change | $559,000-1.3%$313/sqft |
Source: Unlock MLS #6651175 Report a problem | ||
| 9/26/2025 | Price change | $566,500-0.4%$317/sqft |
Source: Unlock MLS #6651175 Report a problem | ||
| 9/6/2025 | Price change | $569,000-0.9%$318/sqft |
Source: Unlock MLS #6651175 Report a problem | ||
| 8/15/2025 | Listed for sale | $574,000-4.2%$321/sqft |
Source: Unlock MLS #6651175 Report a problem | ||
| 7/5/2024 | Sold | -- |
Source: Agent Provided Report a problem | ||
| 8/4/2023 | Listing removed | -- |
Source:  Realty Austin Report a problem Realty Austin Report a problem | ||
| 7/5/2023 | Pending sale | $599,000$335/sqft |
Source: Realty Austin #2696616 Report a problem | ||
| 7/5/2023 | Contingent | $599,000$335/sqft |
Source: Unlock MLS #2696616 Report a problem | ||
| 6/15/2023 | Price change | $599,000-2.2%$335/sqft |
Source: Unlock MLS #2696616 Report a problem | ||
| 6/2/2023 | Price change | $612,500-2%$343/sqft |
Source: Unlock MLS #2696616 Report a problem | ||
| 5/19/2023 | Listed for sale | $625,000+5.9%$350/sqft |
Source: Unlock MLS #2696616 Report a problem | ||
| 11/30/2022 | Listing removed | -- |
Source: Unlock MLS #1396954 Report a problem | ||
| 10/31/2022 | Listed for sale | $590,000+97%$330/sqft |
Source: Unlock MLS #1396954 Report a problem | ||
| 1/4/2017 | Sold | -- |
Source: Agent Provided Report a problem | ||
| 11/20/2016 | Pending sale | $299,500$168/sqft |
Source: Red Label Realty #5065892 Report a problem | ||
Public tax history
| Year | Property taxes | Tax assessment |
|---|---|---|
| 2025 | $6,587 -22.2% | $427,971 -18.4% |
| 2024 | $8,466 +142.1% | $524,640 +17.3% |
| 2023 | $3,496 -18.1% | $447,434 +10% |
| 2022 | $4,268 | $406,758 +10% |
| 2021 | -- | $369,780 +10% |
| 2020 | $4,404 +7.6% | $336,164 |
| 2019 | $4,093 -36.5% | $336,164 +8.2% |
| 2018 | $6,446 | $310,629 +6.7% |
| 2017 | $6,446 +47.3% | $291,129 +19.3% |
| 2016 | $4,375 | $243,977 +10% |
| 2015 | $4,375 | $221,797 +10% |
| 2014 | $4,375 | $201,634 +6.8% |
| 2013 | -- | $188,822 +4.4% |
| 2012 | -- | $180,870 -2.5% |
| 2011 | -- | $185,576 -1.2% |
| 2010 | -- | $187,887 -4.7% |
| 2009 | -- | $197,083 +9.5% |
| 2008 | -- | $180,008 +10% |
| 2007 | -- | $163,644 +10% |
| 2006 | -- | $148,767 -2.7% |
| 2005 | -- | $152,818 -0.6% |
| 2002 | $3,480 | $153,807 |
Find assessor info on the county website
Monthly payment
Est. payment
Payment breakdown
Explore the cost of this home by adjusting the details. Changes won't be saved.Climate risks
Neighborhood: Cherry Creek
Nearby schools
Schools provided by the listing agent
- Elementary: Cowan
- Middle: Covington
- High: Bowie
- District: Austin ISD
Source: Unlock MLS. This data may not be complete. We recommend contacting the local school district to confirm school assignments for this home.

Similar homes
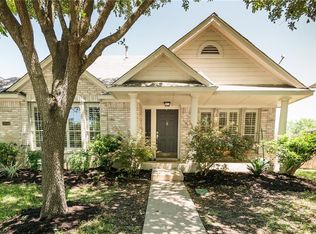
- $429,0004 bd3 ba1.8k sqft11116 Jim Thorpe Ln, Austin, TX 78748Active

 MLS ID #5189338, Meryl Hawk, Coldwell Banker Realty. Unlock MLS
 - $389,9003 bd2 ba1.1k sqft8908 Kentish Cv, Austin, TX 78748Active
 MLS ID #9074539, Ashley Brinkman, Compass RE Texas, LLC. Unlock MLS
 - $425,0003 bd3 ba1.3k sqft8536 Birmingham Dr, Austin, TX 78748Active
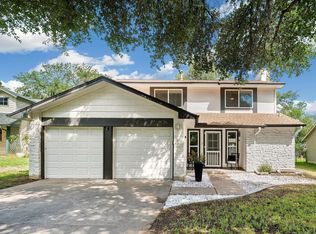 MLS ID #5471794, Richard Caprioli, Engel & Volkers Austin. Unlock MLS
 - $449,0003 bd3 ba2.4k sqft2516 Hopsack Mills Rd, Austin, TX 78748Active
 MLS ID #9894141, Michael Reisor, Compass RE Texas, LLC. Unlock MLS
 - $385,0003 bd2 ba1.3k sqft6407 Cannonleague Dr, Austin, TX 78745ActiveMLS ID #9992305, Dianna Salazar, Texas Residential Properties. Unlock MLS
- $575,0003 bd2 ba1.5k sqft415 Baldridge Dr, Austin, TX 78748ActiveMLS ID #3837734, Ocie Elliott, Rebis Realty. Unlock MLS
- $445,0003 bd2 ba1.2k sqft3203 Harpers Ferry Ln, Austin, TX 78745ActiveMLS ID #7042688, Kate Berger, Compass RE Texas, LLC. Unlock MLS
- $515,0003 bd2 ba1.3k sqft7507 Bender Dr, Austin, TX 78749ActiveMLS ID #8361544, Khani Zulu, Christies Intl Real Estate Lone Star. Unlock MLS
- $569,0003 bd2 ba1.3k sqft8305 Fort Sumter Rd, Austin, TX 78745ActiveMLS ID #8092985, Drew Nelson, Serhant Texas, LLC. Unlock MLS
- $485,0003 bd2 ba1.4k sqft304 Skyloop Dr, Austin, TX 78745ActiveMLS ID #5381706, Amy Runyan, Mercer Street Group, LLC. Unlock MLS
- $650,0003 bd2 ba1.9k sqft11306 Zyle Ln, Austin, TX 78737ActiveMLS ID #1166078, Aubrey Shaw, JBGoodwin REALTORS WL. Unlock MLS
- $499,0003 bd3 ba1.6k sqft5616 S 1st St Unit 18, Austin, TX 78745ActiveMLS ID #2534121, Ian Grossman, Douglas Elliman Real Estate. Unlock MLS
- $595,0005 bd2 ba2k sqft509 Kingfisher Creek Dr, Austin, TX 78748ActiveMLS ID #7402633, Deanna Garza, Compass RE Texas, LLC. Unlock MLS
- $378,0004 bd3 ba1.8k sqft11816 Dave Silk Dr, Austin, TX 78748ActiveMLS ID #1552144, Christi Davidson, eXp Realty, LLC. Unlock MLS
- $565,0003 bd2 ba1.5k sqft7900 Finch Trl, Austin, TX 78745ActiveMLS ID #8468893, Samaira Gilani, Redfin Corporation. Unlock MLS
- $329,9003 bd2 ba1.2k sqft1825 Friars Tale Ln, Austin, TX 78748ActiveMLS ID #9054059, Kyle Bachus, Streamline Properties, LLC. Unlock MLS
- $539,9003 bd2 ba1.9k sqft6800 La Concha Cv, Austin, TX 78749ActiveMLS ID #6929639, Matt Heytens, Hi Austin Realty LLC. Unlock MLS
- $449,0003 bd2 ba1.4k sqft1704 Alleghany Dr, Austin, TX 78741ActiveMLS ID #7529584, Adam Zell, Compass RE Texas, LLC. Unlock MLS
- $449,9003 bd3 ba1.1k sqft806 Philco Dr Unit 2, Austin, TX 78745ActiveMLS ID #9885311, Julio Olvera, Olvera Bolton Properties. Unlock MLS
- $550,0003 bd2 ba1.5k sqft6108 Bridlington Cir, Austin, TX 78745ActiveMLS ID #3581012, Kristie Bryant, Keller Williams Realty. Unlock MLS
