PRICE IMPROVEMENT!!! Nestled in the desirable Palmilla Springs Homestead Addition, this beautifully maintained one-owner home offers the perfect blend of comfort, connection, and convenience. Located at 3000 Coyote Canyon Trail in west Fort Worth, this 3-bedroom, 2-bath home invites you into a lifestyle centered around easy living and modern functionality.
Step inside to discover a spacious open-concept design where the living room, kitchen, and dining areas flow seamlessly together—perfect for entertaining, family gatherings, or cozy evenings at home. Large windows flood the space with natural light, creating a warm and welcoming atmosphere throughout. A versatile bonus room offers endless possibilities for a home office, playroom, media space, or second living area.
Designed with everyday living in mind, this home offers an abundance of storage with generous cabinetry, spacious closets, and thoughtful organization throughout—giving everything its place while keeping the home feeling open and uncluttered.
Outside, enjoy peaceful mornings on the covered front porch and relaxing evenings under the large covered back patio overlooking the fully fenced backyard with wood privacy fencing, lush green grass, and attractive landscaping. While manageable in size, the backyard is thoughtfully designed for low-maintenance outdoor enjoyment and everyday living.
Palmilla Springs offers more than just a home—it offers community. Enjoy neighborhood sidewalks, green spaces, a community park, and playground that encourage outdoor living and connection with neighbors. Conveniently located near I-30, commuting is simple while still allowing quick access to shopping, restaurants, coffee shops, entertainment, and everyday essentials.
Whether you’re hosting friends, enjoying quiet evenings on the patio, or taking an evening stroll through the neighborhood, this home delivers the lifestyle today’s buyers are searching for.
Sold
Price Unknown
3000 Coyote Canyon Trl, Fort Worth, TX 76108
3beds
1,924sqft
Single Family Residence
Built in 2015
5,488 Square Feet Lot
$306,800 Zestimate®
$--/sqft
$2,285 Estimated rent
Home value
$306,800
$288,000 - $328,000
$2,285/mo
Zestimate® history
Owner options
List your home for rent
$2,285/mo
Rent Zestimate®
Find your next renter with Zillow Rental Manager. Plus, with online applications, you can quickly screen prospective tenants – for free.
$2,285/mo
Rent Zestimate®
Refinance and save
$363/mo
Est. payment
Refinancing to a lower rate could help reduce your monthly payments and save thousands over the life of the loan.
$363/mo
Est. payment
Explore your selling options
Work with a Zillow partner agent
Leverage their expertise and Zillow's premium Showcase listings to get your home seen by more buyers.
Get startedList with your own agent
Get your home in front of millions of buyers by listing it on Zillow.
Learn how to do itSell it yourself
Take full control of how buyers see your home on Zillow by listing For Sale by Owner (FSBO).
List your homeWhat's special
Low-maintenance outdoor enjoymentThoughtful organization throughoutLush green grassLarge covered back patioSpacious closetsCovered front porchAttractive landscaping
Zillow last checked:
Listing updated:
Listed by:
Debbie Kerrigan 0758304 817-716-1790,
Keller Williams Heritage West 817-441-4000
Bought with:
Savannah Mcbride Ament, 0750137
Fort Worth Focused Real Estate
Source: NTREIS,MLS#: 21264005
Facts & features
Interior
Bedrooms & bathrooms
- Bedrooms: 3
- Bathrooms: 2
- Full bathrooms: 2
Primary bedroom
- Features: En Suite Bathroom
- Level: First
- Dimensions: 15 x 13
Bedroom
- Level: First
- Dimensions: 12 x 10
Bedroom
- Level: Third
- Dimensions: 12 x 11
Primary bathroom
- Features: Built-in Features
- Level: First
- Dimensions: 11 x 8
Bonus room
- Level: First
- Dimensions: 11 x 10
Dining room
- Level: First
- Dimensions: 13 x 9
Other
- Features: Built-in Features
- Level: First
- Dimensions: 7 x 4
Kitchen
- Features: Breakfast Bar, Built-in Features, Kitchen Island, Solid Surface Counters
- Level: First
- Dimensions: 16 x 13
Laundry
- Level: First
- Dimensions: 5 x 7
Living room
- Features: Ceiling Fan(s), Fireplace
- Level: First
- Dimensions: 17 x 14
Heating
- Central, Electric, Fireplace(s)
Cooling
- Central Air, Ceiling Fan(s), Electric
Appliances
- Included: Dishwasher, Electric Range, Electric Water Heater, Disposal, Microwave
- Laundry: Electric Dryer Hookup, Laundry in Utility Room
Features
- Built-in Features, Decorative/Designer Lighting Fixtures, High Speed Internet, Kitchen Island, Open Floorplan, Walk-In Closet(s)
- Flooring: Carpet, Tile
- Windows: Window Coverings
- Has basement: No
- Number of fireplaces: 1
- Fireplace features: Living Room, Wood Burning
Interior area
- Total interior livable area: 1,924 sqft
Property
Parking
- Total spaces: 2
- Parking features: Driveway
- Attached garage spaces: 2
Features
- Levels: One
- Stories: 1
- Patio & porch: Front Porch, Patio, Covered
- Exterior features: Rain Gutters
- Pool features: None
- Fencing: Privacy,Wood
Lot
- Size: 5,488 Square Feet
- Features: Interior Lot, Landscaped, Level, Subdivision
Details
- Parcel number: 41731387
Construction
Type & style
- Home type: SingleFamily
- Architectural style: Traditional,Detached
- Property subtype: Single Family Residence
Materials
- Foundation: Slab
- Roof: Composition
Condition
- Year built: 2015
Utilities & green energy
- Sewer: Public Sewer
- Water: Public
- Utilities for property: Sewer Available, Separate Meters, Underground Utilities, Water Available
Community & HOA
Community
- Features: Playground, Park, Curbs, Sidewalks
- Subdivision: Palmilla Springs
HOA
- Has HOA: Yes
- Services included: Association Management
- HOA fee: $363 annually
- HOA name: Homestead Hoa
- HOA phone: 214-368-4030
Location
- Region: Fort Worth
Financial & listing details
- Tax assessed value: $312,705
- Annual tax amount: $6,763
- Date on market: 5/8/2026
- Cumulative days on market: 34 days
- Listing terms: Cash,Conventional,FHA,VA Loan
- Exclusions: Refrigerator, Washer, Dryer
Price history
| Date | Event | Price |
|---|---|---|
| 7/8/2026 | Sold | -- |
Source: NTREIS #21264005 Report a problem | ||
| 6/20/2026 | Pending sale | $307,000$160/sqft |
Source: NTREIS #21264005 Report a problem | ||
| 6/13/2026 | Contingent | $307,000$160/sqft |
Source: NTREIS #21264005 Report a problem | ||
| 6/8/2026 | Price change | $307,000-1.8%$160/sqft |
Source: NTREIS #21264005 Report a problem | ||
| 5/22/2026 | Price change | $312,500-0.8%$162/sqft |
Source: NTREIS #21264005 Report a problem | ||
| 5/8/2026 | Listed for sale | $315,000$164/sqft |
Source: NTREIS #21264005 Report a problem | ||
Public tax history
| Year | Property taxes | Tax assessment |
|---|---|---|
| 2025 | $4,677 -10% | $312,705 |
| 2024 | $5,197 +8.7% | $312,705 +3.5% |
| 2023 | $4,780 -16.9% | $302,235 +10.3% |
| 2022 | $5,751 +3.6% | $273,937 +16.9% |
| 2021 | $5,552 +7% | $234,317 +8.6% |
| 2020 | $5,190 +10.1% | $215,771 +5.8% |
| 2019 | $4,712 +1.1% | $203,865 +5% |
| 2018 | $4,663 +9.4% | $194,249 +10% |
| 2017 | $4,261 -26.2% | $176,590 -13.9% |
| 2016 | $5,772 | $205,153 +1008.9% |
| 2015 | -- | $18,500 |
Find assessor info on the county website
Neighborhood: Chapel Creek
Nearby homes
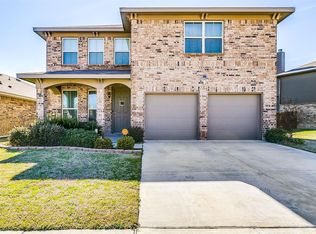
- $296,7003 bd2 ba2.1k sqft2932 Coyote Canyon Trl, Fort Worth, TX 76108Off Market
- $298,6004 bd3 ba1.8k sqft3004 Coyote Canyon Trl, Fort Worth, TX 76108Off Market
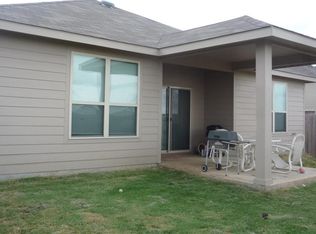
- $313,0003 bd2 ba1.9k sqft3008 Coyote Canyon Trl, Fort Worth, TX 76108Off Market
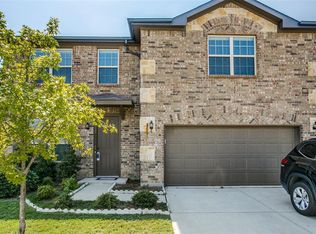
- $333,0003 bd3 ba2.6k sqft2924 Coyote Canyon Trl, Fort Worth, TX 76108Off Market
- $314,600-- bd-- ba2.4k sqft3029 Antler Point Dr, Fort Worth, TX 76108Off Market
- $280,600-- bd-- ba1.5k sqft3025 Antler Point Dr, Fort Worth, TX 76108Off Market
- $309,500-- bd-- ba1.9k sqft3033 Antler Point Dr, Fort Worth, TX 76108Off Market
- $296,000-- bd-- ba1.9k sqft10553 Horn Frog St, Fort Worth, TX 76108Off Market
Nearby schools
GreatSchools rating
- 5/10Waverly Park Elementary SchoolGrades: PK-5Distance: 2.9 mi
- 2/10Leonard Middle SchoolGrades: 6-8Distance: 2.5 mi
- 2/10Western Hills High SchoolGrades: 9-12Distance: 3.4 mi
Schools provided by the listing agent
- Elementary: Waverlypar
- Middle: Leonard
- High: Westn Hill
- District: Fort Worth ISD
Source: NTREIS. This data may not be complete. We recommend contacting the local school district to confirm school assignments for this home.
Get a cash offer in 3 minutes
Find out how much your home could sell for in as little as 3 minutes with a no-obligation cash offer.
Estimated market value
$306,800
Get a cash offer in 3 minutes
Find out how much your home could sell for in as little as 3 minutes with a no-obligation cash offer.
Estimated market value
$306,800
- Texas
- Tarrant County
- Fort Worth
- 76108
- Chapel Creek
- 3000 Coyote Canyon Trl
Nearby cities
Nearby neighborhoods
Nearby zip codes
Other Fort Worth Topics
