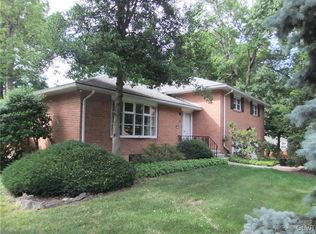
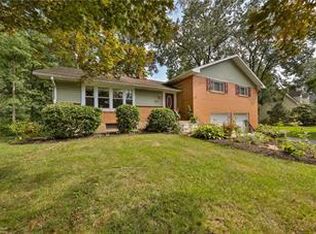
The facade of this 1605 sq. ft. DANFORTH features a recessed front entry, elongated windows and pent roof over the garage, architectural elements that give an upscale feel to this economically priced home. The combination of spacious foyer, efficient U shaped kitchen and optional snack bar provides plenty of room not only for the cook but for helpers and snack seekers as well. The flow between dining room and great room offers flexible alternatives so important in today's busy life styles as these rooms adapt either to formal dining and separate leisure space or one large informal space.Stairway to the second floor is tucked behind the foyer for privacy and convenience. a double door entry at one end of the hall leads to the master suite where 2 closets and a double vanity master bath add pampering pleasure. Two additional bedrooms with generous closets, a second bath and laundry room complete the second floor. Parkland Schools
This property is not currently displayed as for sale or rent on Zillow. This may be different from what's on other websites or public sources.