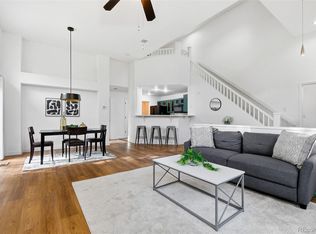
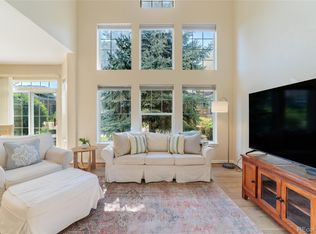
Step into this spacious, two-story home surrounded by miles of trails & fields. Enjoy soaring vaulted ceilings, a grand great room filled with natural light, highlighted with a gas fireplace that adds the perfect touch! Made for entertaining, the kitchen is equipped with plenty of cabinet & countertop space that flows into the dining area and living room. (All new SS appliances in 2022 including washer and dryer). The bedrooms are spacious and airy with a grand master suite complete with a five-piece bathroom and a large 9x5 walk-in closet. Take advantage of the two-car garage with extra storage and a private location. You'll find additional storage in the home's crawl space as well. New furnace and AC! The home is close to Carpenter Park/Recreation Center, ideal for an active lifestyle. The park features two ponds that members use for paddle boating and fishing while the recreation center has swimming, basketball, volleyball, pickleball, and racketball. North Line Light Rail makes commuting to Denver easy with a 5-min walk. Easy access to I-25 and E-470, 30 minutes to DIA, and 2 miles to shopping. Don't miss the 3D tour https://listings.mediamaxphotography.com/3000-E-112th-Ave
Sold for $445,000
$445,000
3000 E 112th Avenue #99, Northglenn, CO 80233
3beds
1,469sqft
Townhouse
Built in 2001
1,633 Square Feet Lot
$422,400 Zestimate®
$303/sqft
$2,595 Estimated rent
Home value
$422,400
$401,000 - $444,000
$2,595/mo
Zestimate® history
Owner options
List your home for rent
$2,595/mo
Rent Zestimate®
Find your next renter with Zillow Rental Manager. Plus, with online applications, you can quickly screen prospective tenants – for free.
$2,595/mo
Rent Zestimate®
Refinance and save
$2,873/mo
Est. payment
Refinancing to a lower rate could help reduce your monthly payments and save thousands over the life of the loan.
$2,873/mo
Est. payment
Explore your selling options
Work with a Zillow partner agent
Leverage their expertise and Zillow's premium Showcase listings to get your home seen by more buyers.
Get startedList with your own agent
Get your home in front of millions of buyers by listing it on Zillow.
Learn how to do itSell it yourself
Take full control of how buyers see your home on Zillow by listing For Sale by Owner (FSBO).
List your homeWhat's special
Zillow last checked:
Listing updated:
Listed by:
Scott Byer 303-523-2937 swbyer@gmail.com,
MB Colorado Rty LLC
Bought with:
Lydia Creasey, 100000427
RE/MAX Alliance - Olde Town
Source: REcolorado as distributed by MLS GRID,MLS#: 7997125
Facts & features
Interior
Bedrooms & bathrooms
- Bedrooms: 3
- Bathrooms: 3
- Full bathrooms: 2
- 1/2 bathrooms: 1
- Main level bathrooms: 1
Primary bedroom
- Level: Upper
- Area: 164.82 Square Feet
- Dimensions: 13.4 x 12.3
Bedroom
- Level: Upper
- Area: 127.72 Square Feet
- Dimensions: 10.3 x 12.4
Bedroom
- Level: Upper
- Area: 115.14 Square Feet
- Dimensions: 10.1 x 11.4
Primary bathroom
- Level: Upper
- Area: 105.91 Square Feet
- Dimensions: 11.9 x 8.9
Bathroom
- Level: Main
- Area: 32.13 Square Feet
- Dimensions: 5.1 x 6.3
Bathroom
- Level: Upper
- Area: 46.36 Square Feet
- Dimensions: 6.1 x 7.6
Dining room
- Level: Main
- Area: 130.98 Square Feet
- Dimensions: 11.1 x 11.8
Kitchen
- Level: Main
- Area: 121.54 Square Feet
- Dimensions: 10.3 x 11.8
Laundry
- Level: Main
- Area: 32.64 Square Feet
- Dimensions: 5.1 x 6.4
Living room
- Level: Main
- Area: 209.61 Square Feet
- Dimensions: 15.3 x 13.7
Heating
- Forced Air, Natural Gas
Cooling
- Central Air
Appliances
- Included: Dishwasher, Disposal, Dryer, Gas Water Heater, Microwave, Range, Refrigerator, Self Cleaning Oven, Washer
- Laundry: In Unit
Features
- Ceiling Fan(s), Entrance Foyer, Five Piece Bath, Open Floorplan, Pantry, Primary Suite, Smoke Free, Stone Counters, Vaulted Ceiling(s), Walk-In Closet(s)
- Flooring: Carpet, Tile, Wood
- Windows: Double Pane Windows, Window Coverings
- Basement: Crawl Space
- Number of fireplaces: 1
- Fireplace features: Gas, Great Room
- Common walls with other units/homes: 2+ Common Walls
Interior area
- Total structure area: 1,469
- Total interior livable area: 1,469 sqft
- Finished area above ground: 1,469
Property
Parking
- Total spaces: 2
- Parking features: Garage - Attached
- Attached garage spaces: 2
Features
- Levels: Two
- Stories: 2
- Entry location: Exterior Access
- Patio & porch: Patio
- Fencing: None
Lot
- Size: 1,633 Square Feet
Details
- Parcel number: R0125110
- Special conditions: Standard
Construction
Type & style
- Home type: Townhouse
- Architectural style: Contemporary
- Property subtype: Townhouse
- Attached to another structure: Yes
Materials
- Brick, Frame, Wood Siding
- Foundation: Structural
- Roof: Composition
Condition
- Year built: 2001
Utilities & green energy
- Sewer: Public Sewer
- Water: Public
- Utilities for property: Cable Available, Electricity Connected, Natural Gas Connected
Community & HOA
Community
- Subdivision: Homestead At Seven Stones
HOA
- Has HOA: Yes
- Services included: Maintenance Grounds, Maintenance Structure, Snow Removal, Trash, Water
- HOA fee: $230 monthly
- HOA name: Homestead
- HOA phone: 303-457-1444
Location
- Region: Northglenn
Financial & listing details
- Price per square foot: $303/sqft
- Tax assessed value: $418,000
- Annual tax amount: $2,970
- Date on market: 4/10/2024
- Listing terms: Cash,Conventional,FHA,VA Loan
- Exclusions: Sellers Personal Property
- Ownership: Individual
- Electric utility on property: Yes
- Road surface type: Paved
Price history
| Date | Event | Price |
|---|---|---|
| 6/3/2024 | Sold | $445,000$303/sqft |
Source:  REcolorado as distributed by MLS GRID #7997125 Report a problem REcolorado as distributed by MLS GRID #7997125 Report a problem | ||
| 5/1/2024 | Pending sale | $445,000$303/sqft |
Source: REcolorado as distributed by MLS GRID #7997125 Report a problem | ||
| 4/10/2024 | Listed for sale | $445,000+20.9%$303/sqft |
Source: REcolorado as distributed by MLS GRID #7997125 Report a problem | ||
| 9/15/2020 | Sold | $368,000$251/sqft |
Source: Public Record Report a problem | ||
| 8/11/2020 | Pending sale | $368,000$251/sqft |
Source: Liv Sotheby's International Realty #5884911 Report a problem | ||
| 8/6/2020 | Listed for sale | $368,000+85.5%$251/sqft |
Source: Liv Sotheby's International Realty #5884911 Report a problem | ||
| 10/25/2001 | Sold | $198,422$135/sqft |
Source: Public Record Report a problem | ||
Public tax history
| Year | Property taxes | Tax assessment |
|---|---|---|
| 2025 | $2,998 +0.9% | $26,130 -9.3% |
| 2024 | $2,970 +9.5% | $28,820 |
| 2023 | $2,713 -3.1% | $28,820 +34.2% |
| 2022 | $2,800 | $21,480 -2.8% |
| 2021 | -- | $22,100 +1.9% |
| 2020 | $2,758 | $21,680 -0.2% |
| 2019 | $2,758 +8.2% | $21,720 +11.8% |
| 2018 | $2,548 | $19,420 |
| 2017 | $2,548 | $19,420 +28.4% |
| 2016 | -- | $15,120 |
| 2015 | $1,870 | $15,120 +18.1% |
| 2014 | -- | $12,800 |
| 2013 | -- | $12,800 -2.3% |
| 2012 | -- | $13,100 |
| 2011 | -- | $13,100 +1.2% |
| 2010 | -- | $12,950 |
| 2009 | -- | $12,950 -14.9% |
| 2008 | -- | $15,220 |
| 2007 | -- | $15,220 |
| 2006 | -- | $15,220 |
| 2005 | -- | $15,220 +1.5% |
| 2004 | -- | $14,990 |
| 2003 | $1,629 +208.5% | $14,990 +2.7% |
| 2002 | $528 +45028.2% | $14,590 +145800% |
| 2001 | $1 | $10 |
Find assessor info on the county website
Neighborhood: 80233
Nearby homes
- $449,5003 bd3 ba1.5k sqft3000 112th Ave #97, Denver, CO 80233Sold

- $425,0003 bd3 ba1.5k sqft3000 E 112th Ave UNIT 44, Northglenn, CO 80233Sold
- $432,5003 bd3 ba1.4k sqft3000 112th Ave #102, Northglenn, CO 80233Sold
- $430,0003 bd3 ba1.4k sqft3000 E 112th Ave UNIT 39, Northglenn, CO 80233Sold

- $465,0003 bd3 ba1.4k sqft3000 E 112th Ave UNIT 56, Northglenn, CO 80233Sold
- $392,5003 bd3 ba1.4k sqft3000 E 112th Ave UNIT 57, Northglenn, CO 80233Off Market
- $450,0003 bd3 ba1.4k sqft3000 E 112th Ave UNIT 2, Northglenn, CO 80233Sold
- $385,9002 bd2 ba1.4k sqft3000 E 112th Ave UNIT 3, Northglenn, CO 80233Off Market
Nearby schools
GreatSchools rating
- 6/10Stellar Elementary SchoolGrades: K-5Distance: 1.7 mi
- 4/10Northglenn Middle SchoolGrades: 6-8Distance: 1.2 mi
- 2/10Thornton High SchoolGrades: 9-12Distance: 2.7 mi
Schools provided by the listing agent
- Elementary: Stellar
- Middle: Northglenn
- High: Thornton
- District: Adams 12 5 Star Schl
Source: REcolorado as distributed by MLS GRID. This data may not be complete. We recommend contacting the local school district to confirm school assignments for this home.
Get a cash offer in 3 minutes
Find out how much your home could sell for in as little as 3 minutes with a no-obligation cash offer.
Estimated market value
$422,400
Get a cash offer in 3 minutes
Find out how much your home could sell for in as little as 3 minutes with a no-obligation cash offer.
Estimated market value
$422,400
- Colorado
- Adams County
- Northglenn
- 80233
- 3000 E 112th Avenue Unit 99
Nearby cities
Nearby zip codes
Other Northglenn Topics
