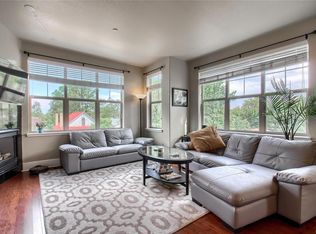
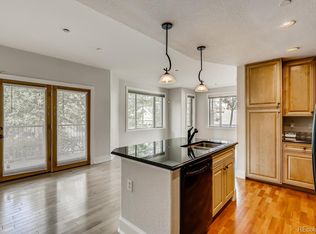
Private elevated balconyRoomy primary bedroomWell-appointed kitchenGenerous open concept layout
***Price Reduction AND a 25k Seller Concession Offered! 2.99% Interest Rate Available!***
Incredible 3-1 buy down offer available, or apply it you like- a permanent buy down, closing costs, HOA fees- the choice is yours!
Urban Convenience and Neighborhood Charm in City Park!
This beautifully updated 2 bed, 2 bath condo originally served as the model for the entire complex, imagine the many upgrades – and once inside you will see why; bright, open living area filled with natural light and designed for comfortable everyday living. Stunning white oak floors throughout the living and dining area, bedrooms and the well-appointed kitchen. The generous open concept layout creates a welcoming space for relaxing or entertaining. A roomy primary bedroom is made especially cozy with an exposed red brick wall. The remodeled en-suite leads to a comfortably sized closet and thoughtfully outfitted built-ins. The second, well-sized bedroom provides flexibility for a home office, guest room, or roommate setup, while the 3/4 features clean, classic finishes. Elfa modular closet systems throughout, Wired for sound with in wall speakers throughout, bathrooms remodeled in 2023 including Toto toilets, repainted in 2024, new Water Heater in 2025- too many improvements to list!
Enjoy morning coffee on your private, elevated balcony. Head one block north to enjoy Denver's City Park, bike around Ferril Lake or venture out to nearby local favorites, cafés, and shops in Uptown, City Park West. Spend weekends exploring the Denver Zoo, visiting exhibits at the Denver Museum of Nature & Science and summer Jazz in the Park. All just one block from your front door. In close proximity to Congress Park, downtown Denver, public transit, and major commuter routes, this condo offers the best of city living while being nestled in one of Denver’s most beloved neighborhoods. Whether you’re a first-time buyer, downsizing, or seeking an investment opportunity, this City Park gem is not to be missed!
147 days
|
270
|
10
|
Zillow last checked:
Listing updated:
Listed by:
John Chapman303-523-2262Chapman@westandmain.com,
West and Main Homes Inc
Source: REcolorado as distributed by MLS GRID,MLS#: 2011886
Loading...
Facts & features
Interior
Bedrooms & bathrooms
Bedrooms: 2
Bathrooms: 2
Full bathrooms: 1
3/4 bathrooms: 1
Main level bathrooms: 2
Main level bedrooms: 2
Bedroom
Features: Primary Suite
Level: Main
Area: 162.72 Square Feet
Dimensions: 14.4 x 11.3
Bedroom
Level: Main
Area: 145.2 Square Feet
Dimensions: 12 x 12.1
Bathroom
Features: En Suite Bathroom, Primary Suite
Level: Main
Area: 69.75 Square Feet
Dimensions: 8.11 x 8.6
Bathroom
Level: Main
Area: 55.89 Square Feet
Dimensions: 8.1 x 6.9
Dining room
Level: Main
Area: 180.54 Square Feet
Dimensions: 17.7 x 10.2
Kitchen
Level: Main
Area: 128.69 Square Feet
Dimensions: 18.1 x 7.11
Laundry
Level: Main
Area: 59.28 Square Feet
Dimensions: 5.11 x 11.6
Living room
Level: Main
Area: 276.64 Square Feet
Dimensions: 15.2 x 18.2
Heating
Forced Air
Cooling
Central Air
Appliances
Included: Convection Oven, Cooktop, Dishwasher, Disposal, Dryer, Freezer, Gas Water Heater, Microwave, Oven, Range, Refrigerator, Self Cleaning Oven, Washer
Laundry: In Unit
Features
Ceiling Fan(s), Elevator
Flooring: Tile, Wood
Windows: Bay Window(s), Double Pane Windows, Window Coverings
Has basement: No
Number of fireplaces: 1
Fireplace features: Gas, Insert, Living Room
Common walls with other units/homes: End Unit
Interior area
Total structure area: 1,173
Total interior livable area: 1,173 sqft
Finished area above ground: 1,173
Property
Parking
Total spaces: 1
Parking features: Heated Garage
Garage spaces: 1
Features
Levels: One
Stories: 1
Entry location: Corridor Access
Patio & porch: Covered
Exterior features: Balcony
Lot
Size: 0.71 Acres
Features: Corner Lot
Details
Parcel number: 236312039
Zoning: H-2
Special conditions: Standard
Construction
Type & style
Home type: Condo
Property subtype: Condominium
Attached to another structure: Yes
Materials
Brick, Frame
Roof: Composition
Condition
Updated/Remodeled
Year built: 2006
Utilities & green energy
Electric: 110V
Sewer: Public Sewer
Water: Public
Utilities for property: Cable Available, Electricity Connected, Natural Gas Connected
Explore the cost of this home by adjusting the details. Changes won't be saved.
Principal & interest
$1,547
Mortgage insurance
$0
Property taxes
$170
Home insurance
$105
HOA fees
$0
Utilities
Not included
All calculations are estimates and provided by Zillow, Inc. for informational purposes only. Actual amounts may vary.
HOA fees may include property taxes on listings classified as Co-Ops. Contact the listing agent and/or owner for fee details.
Mortgage interest rates are dependent on a number of factors, including credit score, down payment, and repayment length. Interest rate data provided by Zillow Group Marketplace, Inc. as of 1/1/1970 from various mortgage lenders with which we have lead or other similar arrangements; the Estimated Payment is an average of those rates.
See how much you could borrow to make a competitive offer.
Source: REcolorado as distributed by MLS GRID. This data may not be complete. We recommend contacting the local school district to confirm school assignments for this home.