Skip main navigation
Sold for $575,000
  • $575,000

    3000 E 16th Avenue #320, Denver, CO 80206

    3beds
    1,374sqft
    Townhouse
    Built in 2006
    -- sqft lot
    $551,100 Zestimate®
    $418/sqft
    $3,225 Estimated rent

    Home value

    $551,100

    $513,000 - $590,000

    $3,225/mo

    Zestimate® history
    Loading
    Loading...

    Owner options

    List your home for rent

    $3,225/mo

    Rent Zestimate®

    Find your next renter with Zillow Rental Manager. Plus, with online applications, you can quickly screen prospective tenants – for free.

    Learn more

    $3,225/mo

    Rent Zestimate®

    Refinance and save

    $4,102/mo

    Est. payment

    Refinancing to a lower rate could help reduce your monthly payments and save thousands over the life of the loan.

    See today's rates

    $4,102/mo

    Est. payment

    Explore your selling options

    Work with a Zillow partner agent

    Leverage their expertise and Zillow's premium Showcase listings to get your home seen by more buyers.

    Get started

    List with your own agent

    Get your home in front of millions of buyers by listing it on Zillow.

    Learn how to do it

    Sell it yourself

    Take full control of how buyers see your home on Zillow by listing For Sale by Owner (FSBO).

    List your home

    What's special

    Quiet residential streetFamily roomPrivate balconiesNew hot water heaterSpacious residenceNew dishwasherTuxedo cabinets
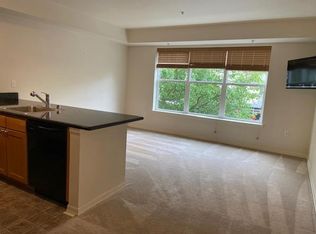
    Rarely available top-floor, two story townhome on a quiet residential street one block from City Park! Unbeatable location, this property has recently completed every update needed! This spacious residence features 3 bedrooms, 3 bathrooms, and two private balconies, perfect for enjoying the cityscape. Pull into the underground garage and take the elevator right to your unit. Inside the unit, New Engineered Hardwood Floors throughout first floor, 2 new HVAC units (one on each floor), New Hot Water Heater, New Dishwasher, New Microwave, Upgraded kitchen with Tuxedo Cabinets and Laundry Room. 2024 The HOA did the following: New Roof, Upgraded Elevators, New Garage Doors and Garage Heaters. BEST BUY IN CITY PARK * LOFT/STUDY COULD BE FAMILY ROOM OR CONVERTED TO 3RD BEDROOM * PERFECT ROOMMATE OR RENTAL SITUATION * 4' X 6' STORAGE UNIT * 2 Deeded Parking Spots. 1 in Secure Heated Underground Garage, 1 Off-street * Enjoy City Park Summer Jazz concerts from both BALCONIES * MUSEUMS, RESTAURANTS, SHOPS, THEATRE'S, PUBS & BOOKSTORES * GREEN BUILDING * GREAT LOCATION * New boutique hotel opening 2025. East High School district. Experience the perfect blend of urban living and tranquility!

    Zillow last checked:

    Listing updated:

    Listed by:

    Diana Nelson 303-887-7491 dianalynn@kw.com,

    Keller Williams DTC

    Bought with:

    Heather Schott, 100055870

    RE/MAX Professionals

    Source: REcolorado as distributed by MLS GRID,MLS#: 6756316MLS Logo

    Facts & features

    Interior

    Bedrooms & bathrooms
    • Bedrooms: 3
    • Bathrooms: 3
    • Full bathrooms: 2
    • 1/2 bathrooms: 1
    • Main level bathrooms: 2
    • Main level bedrooms: 1
    Primary bedroom
    • Description: En Suite With Walk In Closet.
    • Level: Main
    Bedroom
    • Description: Additional Balcony On The 2nd Level.
    • Level: Upper
    Bedroom
    • Level: Upper
    Primary bathroom
    • Description: 5 Piece Bathroom With Walk In Closet.
    • Level: Main
    Bathroom
    • Description: Guest Bathroom On The Main.
    • Level: Main
    Bathroom
    • Description: En Suite With Walk In Closet.
    • Level: Upper
    Dining room
    • Description: Open Floor Plan.
    • Level: Main
    Family room
    • Description: Open Floor Plan / Balcony.
    • Level: Main
    Kitchen
    • Description: Open Floor Plan / Hallway Entrance.
    • Level: Main
    Laundry
    • Description: Laundry Room On The Main.
    • Level: Main
    Heating
    • Forced Air
    Cooling
    • Central Air
    Appliances
    • Included: Dishwasher, Disposal, Dryer, Gas Water Heater, Microwave, Oven, Range, Refrigerator, Washer
    Features
    • Built-in Features, Ceiling Fan(s), Eat-in Kitchen, Elevator, Five Piece Bath, Granite Counters, High Ceilings, Kitchen Island, Open Floorplan, Primary Suite, Smoke Free, Walk-In Closet(s), Wired for Data
    • Flooring: Carpet, Wood
    • Windows: Window Coverings, Window Treatments
    • Has basement: No
    • Number of fireplaces: 1
    • Fireplace features: Family Room
    • Common walls with other units/homes: End Unit,No One Above,1 Common Wall
    Interior area
    • Total structure area: 1,374
    • Total interior livable area: 1,374 sqft
    • Finished area above ground: 1,374

    Property

    Parking
    • Total spaces: 2
    • Parking features: Concrete, Guest, Heated Garage, Lighted, Garage Door Opener, Underground
    • Attached garage spaces: 1
    • Details: Reserved Spaces: 1
    Features
    • Levels: Two
    • Stories: 2
    • Entry location: Penthouse
    • Patio & porch: Covered, Deck
    • Exterior features: Balcony, Elevator, Garden, Lighting, Private Yard, Rain Gutters
    • Fencing: None
    • Has view: Yes
    • View description: City
    Lot
    • Features: Corner Lot, Fire Mitigation, Landscaped, Master Planned, Near Public Transit
    Details
    • Parcel number: 236312048
    • Zoning: H-2
    • Special conditions: Standard

    Construction

    Type & style
    • Home type: Townhouse
    • Architectural style: Urban Contemporary
    • Property subtype: Townhouse
    • Attached to another structure: Yes
    Materials
    • Brick
    • Foundation: Concrete Perimeter
    • Roof: Composition
    Condition
    • Updated/Remodeled
    • Year built: 2006

    Utilities & green energy

    • Sewer: Public Sewer
    • Water: Public
    • Utilities for property: Cable Available, Natural Gas Available

    Community & HOA

    Community
    • Security: Carbon Monoxide Detector(s), Secured Garage/Parking, Security Entrance, Smoke Detector(s)
    • Subdivision: Wonderland At City Park
    HOA
    • Has HOA: Yes
    • Amenities included: Elevator(s), Garden Area, Parking, Security, Storage
    • Services included: Reserve Fund, Gas, Insurance, Maintenance Grounds, Maintenance Structure, Recycling, Security, Sewer, Snow Removal, Trash, Water
    • HOA fee: $820 monthly
    • HOA name: K3 Management
    • HOA phone: 303-798-0054
    Location
    • Region: Denver

    Financial & listing details

    • Price per square foot: $418/sqft
    • Tax assessed value: $643,600
    • Annual tax amount: $3,124
    • Date on market: 3/27/2025
    • Listing terms: 1031 Exchange,Cash,Conventional,FHA,VA Loan
    • Exclusions: Seller's Personal Property And 2 Family Heirloom Crystal Chandeliers.
    • Ownership: Individual
    • Electric utility on property: Yes
    • Road surface type: Paved

    Price history

    DateEventPrice
    5/29/2025Sold$575,000$418/sqft
    Source: REcolorado as distributed by MLS GRID #6756316 Report a problem
    5/12/2025Pending sale$575,000$418/sqft
    Source: REcolorado as distributed by MLS GRID #6756316 Report a problem
    5/5/2025Price change$575,000-7.3%$418/sqft
    Source: REcolorado as distributed by MLS GRID #6756316 Report a problem
    4/21/2025Listed for sale$620,000+110.2%$451/sqft
    Source: REcolorado as distributed by MLS GRID #6756316 Report a problem
    5/25/2013Sold$295,000$215/sqft
    Source: IRES as distributed by MLS GRID #697822 Report a problem
    3/5/2013Pending sale$295,000$215/sqft
    Source: Signature Realty, Inc. #1153579 Report a problem
    2/2/2013Listed for sale$295,000$215/sqft
    Source: Signature Realty, Inc. #1153579 Report a problem
    1/22/2013Pending sale$295,000$215/sqft
    Source: Signature Realty, Inc. #1153579 Report a problem
    1/15/2013Price change$295,000-9.2%$215/sqft
    Source: Signature Realty, Inc. #1153579 Report a problem
    12/15/2012Price change$324,9000%$236/sqft
    Source: PRIMEONE REALTY LLC #1148914 Report a problem
    11/1/2012Price change$324,999-1.5%$237/sqft
    Source: PRIMEONE REALTY LLC #1148914 Report a problem
    9/15/2012Listed for sale$329,900-1.5%$240/sqft
    Source: PRIMEONE REALTY LLC #1148914 Report a problem
    10/9/2007Sold$335,000$244/sqft
    Source: Public Record Report a problem

    Public tax history

    YearProperty taxesTax assessment
    2024$3,056 +0.7%$39,440 -7.2%
    2023$3,035 +3.6%$42,520 +11.4%
    2022$2,930 +5.5%$38,160 -2.8%
    2021$2,776 +2.9%$39,270 +5%
    2020$2,699 +4.7%$37,416 -0.7%
    2019$2,579 $37,678 +13%
    2018$2,579 +0.3%$33,330
    2017$2,571 +15.4%$33,330 +16.9%
    2016$2,227 +6.2%$28,510
    2015$2,097 0%$28,510 +12.9%
    2014$2,098 -3.6%$25,250
    2013$2,177 +17.9%$25,250 -2.5%
    2012$1,847 -4.8%$25,900 +0%
    2011$1,940 +2.2%$25,898 -11.1%
    2010$1,898 -0.1%$29,130
    2009$1,899 -0.2%$29,130 +2.4%
    2008$1,903 +114.2%$28,440
    2007$888 $28,440
    Find assessor info on the county website

    Neighborhood: City Park

    Nearby schools

    GreatSchools rating
    Schools provided by the listing agent
    • Elementary: Teller
    • Middle: Morey
    • High: East
    • District: Denver 1

    Source: REcolorado as distributed by MLS GRID. This data may not be complete. We recommend contacting the local school district to confirm school assignments for this home.

    Get a cash offer in 3 minutes
    Find out how much your home could sell for in as little as 3 minutes with a no-obligation cash offer.
    Estimated market value
    $551,100
    Get a cash offer in 3 minutes
    Find out how much your home could sell for in as little as 3 minutes with a no-obligation cash offer.
    Estimated market value
    $551,100