Skip main navigation
Pending
  • $680,000

    3000 E Burgundy Trl, Post Falls, ID 83854

    4beds
    3baths
    3,040sqft
    : 
    $3,977/mo
    Get pre-qualified
    Single Family Residence
    Built in 2001
    0.3 Acres Lot
    $677,400 Zestimate®
    $224/sqft
    $-- HOA

    What's special

    Beautifully maintained rancherMeticulously maintainedThoughtfully landscapedLaundry roomSprinkler systemFully finished basementConvenient main-floor living
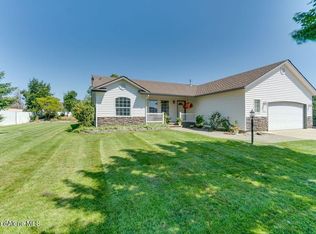
    beautifully maintained Rancher in a highly desirable neighborhood, complemented by an impressive 30' x 24' shop. Designed for convenient main-floor living, the home features a spacious primary suite on the main level, kitchen, laundry room and more. The fully finished basement expands the living space with an expansive family room, offering endless possibilities for a game room, home theater, entertaining area, bar, fitness space, or whatever best suits your lifestyle. Step outside to a private backyard oasis, thoughtfully landscaped and meticulously maintained. Enjoy the privacy afforded by mature surroundings, along with a fully fenced yard and sprinkler system, creating the perfect setting for relaxation, entertaining, and outdoor enjoyment.
    27 days
    1,002
    119

    Likely to sell faster than

    Zillow last checked:

    Listing updated:

    Listed by:

    Joel Elgee 509-868-5264,

    Avalon 24 Real Estate

    Source: Coeur d'Alene MLS,MLS#: 26-7980MLS Logo

      Facts & features

      Interior

      Bedrooms & bathrooms
      • Bedrooms: 4
      • Bathrooms: 3
      • Main level bathrooms: 2
      • Main level bedrooms: 3
      Heating
      • Natural Gas, Fireplace(s), Forced Air, Gas Stove
      Appliances
      • Included: Gas Water Heater, Disposal, Dishwasher
      Features
      • Fireplace
      • Flooring: Carpet, LVP
      • Basement: Finished
      • Has fireplace: Yes
      • Fireplace features: Gas Stove
      • Common walls with other units/homes: No Common Walls
      Interior area
      • Total structure area: 3,040
      • Total interior livable area: 3,040 sqft

      Property

      Parking
      • Parking features: Garage - Attached
      • Has attached garage: Yes
      Features
      • Exterior features: Rain Gutters, Lawn
      • Has view: Yes
      • View description: Territorial
      Lot
      • Size: 0.3 Acres
      Details
      • Additional structures: Shed(s), Workshop
      • Parcel number: P53200030070
      • Zoning: R1

      Construction

      Type & style
      • Home type: SingleFamily
      • Property subtype: Single Family Residence
      Materials
      • Frame
      • Foundation: Concrete Perimeter
      • Roof: Composition
      Condition
      • Year built: 2001

      Utilities & green energy

      • Sewer: Public Sewer
      • Water: Public
      Green energy
      • Energy efficient items: Countertops

      Community & HOA

      Community
      • Subdivision: Maple Grove Manor
      HOA
      • Has HOA: No
      Location
      • Region: Post Falls

      Financial & listing details

      • Price per square foot: $224/sqft
      • Tax assessed value: $585,187
      • Annual tax amount: $2,448
      • Date on market: 8/4/2026
      • Road surface type: Paved

        Estimated market value

        $677,400

        $644,000 - $711,000

        $3,457/mo

        Price history

        DateEventPrice
        8/13/2026Pending sale$680,000$224/sqft
        Source: Coeur d'Alene MLS #26-7980 Report a problem
        8/4/2026Listed for sale$680,000$224/sqft
        Source: Coeur d'Alene MLS #26-7980 Report a problem

        Public tax history

        YearProperty taxesTax assessment
        2025$2,449 +1.5%$460,187 +5.1%
        2024$2,413 +11%$437,660 -8.7%
        2023$2,175 -32.3%$479,354 -8.5%
        2022$3,211 +15.4%$524,170 +27.9%
        2021$2,783 -1.6%$409,900 +19.1%
        2020$2,827 +5.6%$344,100 +6.2%
        2019$2,678 -5.3%$324,000 +10.9%
        2018$2,827 +13.7%$292,270 +11%
        2017$2,486 +102.5%$263,260 +6.4%
        2016$1,228 +7.5%$247,400 +8%
        2015$1,142 $228,970 +10.4%
        2013$1,142 $207,380 +1%
        2012-- $205,300 -6.9%
        2011-- $220,470 +7.1%
        2010-- $205,840
        Find assessor info on the county website

        Monthly payment

        Est. payment

        Payment breakdown

        Explore the cost of this home by adjusting the details. Changes won't be saved.
        All calculations are estimates and provided by Zillow, Inc. for informational purposes only. Actual amounts may vary.
        HOA fees may include property taxes on listings classified as Co-Ops. Contact the listing agent and/or owner for fee details.
        See how much you could borrow to make a competitive offer.

        Climate risks

        Neighborhood: 83854

        Getting around

        35 / 100
        Car-Dependent
        40 / 100
        Somewhat Bikeable

        Nearby schools

        GreatSchools rating

        A local agent can set up tours, give advice and negotiate with sellers.

        Browse local experts