Skip main navigation
Off market
  • $2,514,100

    3000 E Cedar Ave Unit 9, Denver, CO 80209

    5beds
    5,527sqft
    SingleFamily
    Built in 1989
    8,799 Square Feet Lot
    $2,514,100 Zestimate®
    $455/sqft
    $6,774 Estimated rent

    Home value

    $2,514,100

    $2.31M - $2.77M

    $6,774/mo

    Zestimate® history
    Loading
    Loading...

    Owner options

    List your home for rent

    $6,774/mo

    Rent Zestimate®

    Find your next renter with Zillow Rental Manager. Plus, with online applications, you can quickly screen prospective tenants – for free.

    Learn more

    $6,774/mo

    Rent Zestimate®

    Refinance and save

    $15,496/mo

    Est. payment

    Refinancing to a lower rate could help reduce your monthly payments and save thousands over the life of the loan.

    See today's rates

    $15,496/mo

    Est. payment

    Explore your selling options

    Work with a Zillow partner agent

    Leverage their expertise and Zillow's premium Showcase listings to get your home seen by more buyers.

    Get started

    List with your own agent

    Get your home in front of millions of buyers by listing it on Zillow.

    Learn how to do it

    Sell it yourself

    Take full control of how buyers see your home on Zillow by listing For Sale by Owner (FSBO).

    List your home

    What's special

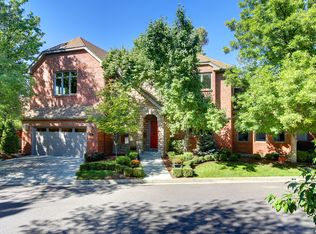
    A showpiece of contemporary architectural prowess and innovative design, this rare offering yields an elevated living experience in the most desirable enclave of Denver's renowned and gated street, Polo Place. This fully renovated, 5527 square-foot home is a triumph of style and substance, showcasing exquisite craftsmanship, and cutting-edge design blended with historic charm. Every comfort has been considered and every detail meticulously included in this elegant 5-bedroom, 5-bathroom floor plan. The sophisticated gourmet kitchen features Thermador & Sub-Zero appliances, including two dishwashers, top-tier quartz countertops, high-end shaker cabinetry, walk-in chef pantry with beverage center and ice maker, and a quant breakfast nook. This open-concept floor plan boasts natural light in every room as a result of its bright and neutral color palette, custom trim wall and ceiling features, elegant chandeliers, and oversized windows. Enjoy the comforts of the formal living room with a modern, calacatta marble porcelain fireplace, which continues through to the formal dining room boasting a coffered ceiling and board and batten design. The master retreat showcases spa-like amenities including a dual head, walk-in shower, soaker tub, marble floors and walls, private washer/dryer, and spacious walk-in closet with custom cabinetry. The lower level is an entertainer's oasis, featuring a lounge area, craft room, and a flex space for either a home gym or bedroom. With energy efficiency in mind, this smart-home yields the most up-to-date advancements including energy efficient appliances and LED lighting. Situated just minutes away from Cherry Creek's high-end shopping district and vibrant food scene, this coveted lot features ample outdoor lounging and entertainment space, including a striking fire feature, outdoor kitchen, outdoor patios, and pristine landscaping. An epoxy-coated garage floor and heated workshop room will provide ample parking space and extra storage.

    This property is off market, which means it's not currently listed for sale or rent on Zillow. This may be different from what's available on other websites or public sources.
    Facts & features

    Interior

    Bedrooms & bathrooms
    • Bedrooms: 5
    • Bathrooms: 5
    • Full bathrooms: 3
    • 3/4 bathrooms: 1
    • 1/2 bathrooms: 1
    Heating
    • Forced air, Gas
    Cooling
    • Central
    Appliances
    • Included: Dishwasher, Dryer, Garbage disposal, Microwave, Range / Oven, Refrigerator, Washer
    • Laundry: Laundry Closet, In Unit, Sink
    Features
    • Kitchen Island, Pantry, Walk-In Closet(s), Vaulted Ceiling(s), Breakfast Nook, Eat-in Kitchen, Built-in Features, Smart Thermostat, Entrance Foyer, Open Floorplan, Quartz Counters, Master Suite, Five Piece Bath, Smoke Free
    • Flooring: Tile, Carpet, Hardwood, Laminate
    • Windows: Double Pane Windows, Skylight(s)
    • Basement: Finished
    • Has fireplace: Yes
    • Fireplace features: Wood Burning, Gas
    Interior area
    • Total interior livable area: 5,527 sqft
    • Finished area below ground: 1643.00

    Property

    Parking
    • Total spaces: 2
    • Parking features: Garage - Attached
    Features
    • Patio & porch: Patio, Covered, Front Porch
    • Exterior features: Brick
    • Fencing: Full
    Lot
    • Size: 8,799 Square Feet
    • Features: Level, Cul-de-Sac, Sprinklers In Front, Sprinklers In Rear
    Details
    • Parcel number: 0512402033000
    • Zoning description: R-1
    • Other equipment: Air Purifier

    Construction

    Type & style
    • Home type: SingleFamily
    • Architectural style: Traditional
    Materials
    • Roof: Composition
    Condition
    • Year built: 1989

    Utilities & green energy

    Green energy
    • Energy efficient items: Appliances, Lighting
    • Water conservation: Smart Irrigation

    Community & HOA

    Community
    • Security: Smoke Detector(s), Carbon Monoxide Detector(s), Video Doorbell, Smart Locks
    HOA
    • Has HOA: Yes
    • Amenities included: Gated
    • Services included: Snow Removal, Trash, Maintenance Grounds, Sewer, Road Maintenance, Recycling, Irrigation Water
    • HOA fee: $208 monthly
    Location
    • Region: Denver

    Financial & listing details

    • Price per square foot: $455/sqft
    • Tax assessed value: $2,165,600
    • Annual tax amount: $10,957
    • Road surface type: Paved

    Price history

    DateEventPrice
    9/15/2020Sold$1,950,000-7.1%$353/sqft
    Source: Public Record Report a problem
    8/21/2020Pending sale$2,099,000$380/sqft
    Source: Compass - Denver #2851099 Report a problem
    8/11/2020Price change$2,099,000-2.8%$380/sqft
    Source: Compass - Denver #2851099 Report a problem
    8/1/2020Pending sale$2,159,995$391/sqft
    Source: Compass - Denver #2851099 Report a problem
    7/3/2020Price change$2,159,995-4%$391/sqft
    Source: Compass - Denver #2851099 Report a problem
    6/15/2020Price change$2,249,995-2.2%$407/sqft
    Source: Compass - Denver #2851099 Report a problem
    5/21/2020Listed for sale$2,299,995+64.3%$416/sqft
    Source: Compass - Denver #2851099 Report a problem
    1/30/2020Sold$1,400,000-9.6%$253/sqft
    Source: Public Record Report a problem
    12/8/2019Pending sale$1,549,000$280/sqft
    Source: Premier Properties #9368363 Report a problem
    10/11/2019Listed for sale$1,549,000+86.6%$280/sqft
    Source: Premier Properties #9368363 Report a problem
    9/7/1999Sold$830,000$150/sqft
    Source: Public Record Report a problem

    Public tax history

    YearProperty taxesTax assessment
    2024$10,957 +36.3%$141,410 -2.8%
    2023$8,042 +3.6%$145,490 +43.9%
    2022$7,763 -9.7%$101,120 -2.8%
    2021$8,593 +9.7%$104,030 -10.2%
    2020$7,836 +21.9%$115,808 -0.7%
    2019$6,431 $116,618 +29.1%
    2018$6,431 +0.3%$90,320
    2017$6,411 -8.1%$90,320 +1.2%
    2016$6,974 -0.1%$89,260
    2015$6,982 0%$89,260 +6.2%
    2014$6,985 +6.9%$84,070
    2013$6,533 +0.6%$84,070 -15.7%
    2010$6,496 +22.5%$99,720
    2009$5,303 -0.2%$99,720 +25.6%
    2008$5,312 +6.4%$79,410
    2007$4,995 $79,410
    Find assessor info on the county website

    Neighborhood: Belcaro

    Nearby schools

    GreatSchools rating
    Schools provided by the listing agent
    • Elementary: Cory
    • Middle: Merrill
    • High: South
    • District: Denver 1

    Source: The MLS. This data may not be complete. We recommend contacting the local school district to confirm school assignments for this home.

    Get a cash offer in 3 minutes
    Find out how much your home could sell for in as little as 3 minutes with a no-obligation cash offer.
    Estimated market value
    $2,514,100
    Get a cash offer in 3 minutes
    Find out how much your home could sell for in as little as 3 minutes with a no-obligation cash offer.
    Estimated market value
    $2,514,100