Skip main navigation
Off market
  • $796,100

    3000 E Franklin St, Richmond, VA 23223

    4beds
    3,088sqft
    Attached
    Built in 2019
    2,164 Square Feet Lot
    $796,100 Zestimate®
    $258/sqft
    $3,453 Estimated rent

    Home value

    $796,100

    $748,000 - $852,000

    $3,453/mo

    Zestimate® history
    Loading
    Loading...

    Owner options

    List your home for rent

    $3,453/mo

    Rent Zestimate®

    Find your next renter with Zillow Rental Manager. Plus, with online applications, you can quickly screen prospective tenants – for free.

    Learn more

    $3,453/mo

    Rent Zestimate®

    Refinance and save

    $5,020/mo

    Est. payment

    Refinancing to a lower rate could help reduce your monthly payments and save thousands over the life of the loan.

    See today's rates

    $5,020/mo

    Est. payment

    Explore your selling options

    Work with a Zillow partner agent

    Leverage their expertise and Zillow's premium Showcase listings to get your home seen by more buyers.

    Get started

    List with your own agent

    Get your home in front of millions of buyers by listing it on Zillow.

    Learn how to do it

    Sell it yourself

    Take full control of how buyers see your home on Zillow by listing For Sale by Owner (FSBO).

    List your home

    What's special

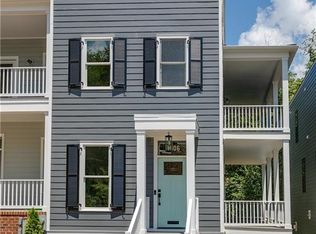
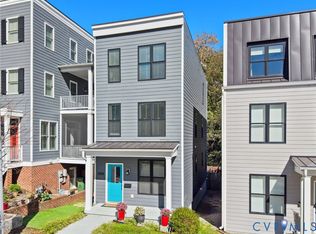
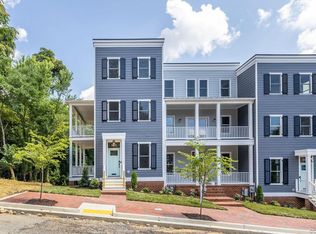
    Welcome to 3000 E Franklin St a well appointed new construction home built by Kiwi Development! Boasting 4 bedrooms, 3.5 baths and just over 3,000SF of living area with a double covered 8x28 side porch and a master bedroom spanning most of the 2nd floor this is a truly unique property. Massive first floor welcomes you with 10" ceilings, Wellborn and Wright variable width hardwood floors, French doors from the LR open onto the generous covered side porch. Kitchen with quartz counter tops, herring bone tile backsplash, vented hood, gas convection oven with cabinets to the ceiling and an eat in area and French doors to the porch as well! Spacious master suite also features hardwoods, ceiling fan and a massive walk in closet with a dressing area leading you to the private bath featuring decorative marble floors, enlarged soaker tub, double vanity, massive walk in shower with glass door! Both bedrooms on the 3rd floors feature double closets, ceiling fan and hardwoods and a fabulous view! Walk out basement with polished concrete floors, full bath, bedroom featuring a double closet and poured concrete walls with a den or entertaining area is a perfect getaway space! Owner/Agent.

    This property is off market, which means it's not currently listed for sale or rent on Zillow. This may be different from what's available on other websites or public sources.

    Facts & features

    Interior

    Bedrooms & bathrooms
    • Bedrooms: 4
    • Bathrooms: 4
    • Full bathrooms: 3
    • 1/2 bathrooms: 1
    • Main level bathrooms: 1
    Heating
    • Heat pump, Electric, Gas
    Cooling
    • Central
    Appliances
    • Included: Dishwasher, Garbage disposal, Microwave, Range / Oven, Refrigerator
    • Laundry: Washer Hookup, Dryer Hookup
    Features
    • Ceiling Fan(s), Pantry, Recessed Lighting, Walk-In Closet(s), High Ceilings, Eat-in Kitchen, Soaking Tub, Countertops - Granite/Stone
    • Flooring: Tile, Hardwood
    • Windows: Screens
    • Basement: Finished
    • Attic: Walk-In
    Interior area
    • Structure area source: Per Architect
    • Total interior livable area: 3,088 sqft
    • Finished area below ground: 772

    Property

    Features
    • Patio & porch: Porch, Stoop, Side Porch
    • Exterior features: Cement / Concrete
    • Fencing: Privacy, Rear Only
    • Frontage length: 0.0000
    Lot
    • Size: 2,164 Square Feet
    • Features: Park Like
    Details
    • Parcel number: E0000637011
    • Zoning: R-6
    • Zoning description: R-6

    Construction

    Type & style
    • Home type: SingleFamily
    • Architectural style: Rowhouse/Townhouse
    • Property subtype: Attached
    Materials
    • Wood
    • Roof: Other
    Condition
    • New Construction
    • Year built: 2019

    Utilities & green energy

    • Sewer: Public Sewer
    • Water: Public Water
    • Utilities for property: Cable Available

    Community & HOA

    Community
    • Security: Security System, Smoke Detector(s)
    Location
    • Region: Richmond

    Financial & listing details

    • Price per square foot: $258/sqft
    • Tax assessed value: $691,000
    • Annual tax amount: $8,292

    Price history

    DateEventPrice
    7/31/2019Sold$535,000$173/sqft
    Source: CVRMLS #1924081 Report a problem
    7/22/2019Listed for sale$535,000$173/sqft
    Source: Hometown Realty #1924081 Report a problem

    Public tax history

    YearProperty taxesTax assessment
    2025$8,292 +5.8%$691,000 +5.8%
    2024$7,836 +6.4%$653,000 +6.4%
    2023$7,368 $614,000
    2022$7,368 +16.1%$614,000 +16.1%
    2021$6,348 +2.5%$529,000 +2.5%
    2020$6,192 +1564.5%$516,000 +1564.5%
    2019$372 $31,000
    2018$372 +210%$31,000 +24%
    2017$120 $25,000 +150%
    2016$120 $10,000
    2015$120 $10,000
    2014$120 $10,000 +11.1%
    2013-- $9,000
    2012-- $9,000
    2011-- $9,000
    2010-- $9,000 +2.3%
    2009-- $8,800
    2008-- $8,800
    2007-- $8,800
    2006-- $8,800 +57.1%
    2005-- $5,600 +30.2%
    2003-- $4,300 +2.4%
    2002-- $4,200 +22.8%
    2001$49 $3,420
    Find assessor info on the county website

    Neighborhood: Church Hill

    Nearby schools

    GreatSchools rating
    Schools provided by the listing agent
    • Elementary: Bellevue
    • Middle: Martin Luther King Jr.
    • High: Armstrong

    Source: The MLS. This data may not be complete. We recommend contacting the local school district to confirm school assignments for this home.

    Get a cash offer in 3 minutes
    Find out how much your home could sell for in as little as 3 minutes with a no-obligation cash offer.
    Estimated market value
    $796,100
    Get a cash offer in 3 minutes
    Find out how much your home could sell for in as little as 3 minutes with a no-obligation cash offer.
    Estimated market value
    $796,100