Skip main navigation
Sold for $760,000
  • $760,000

    3000 Edenberry St, Fitchburg, WI 53711

    4beds
    4,388sqft
    Single Family Residence
    Built in 2000
    0.26 Acres Lot
    $781,400 Zestimate®
    $173/sqft
    $4,103 Estimated rent

    Home value

    $781,400

    $735,000 - $836,000

    $4,103/mo

    Zestimate® history
    Loading
    Loading...

    Owner options

    List your home for rent

    $4,103/mo

    Rent Zestimate®

    Find your next renter with Zillow Rental Manager. Plus, with online applications, you can quickly screen prospective tenants – for free.

    Learn more

    $4,103/mo

    Rent Zestimate®

    Refinance and save

    $4,150/mo

    Est. payment

    Refinancing to a lower rate could help reduce your monthly payments and save thousands over the life of the loan.

    See today's rates

    $4,150/mo

    Est. payment

    Explore your selling options

    Work with a Zillow partner agent

    Leverage their expertise and Zillow's premium Showcase listings to get your home seen by more buyers.

    Get started

    List with your own agent

    Get your home in front of millions of buyers by listing it on Zillow.

    Learn how to do it

    Sell it yourself

    Take full control of how buyers see your home on Zillow by listing For Sale by Owner (FSBO).

    List your home

    What's special

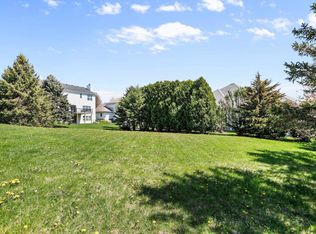
    Stunning 4 Bed, 5 1/2 Bath home with open floor plan, great for entertaining! Chef’s kitchen features granite counters, double ovens, island & walk-in pantry. Enjoy summer on the expansive deck with gazebo overlooking a large yard. Each spacious bedroom has a private bath. Primary suite includes bonus office/nursery. The finished walk-out lower level features a wet bar, pool table (included!), exercise room, full bath and media space—great for hosting game nights or movie marathons. EV hookup in garage with 220V outlet & lift-height ceilings. Updates: deck (2019), furnace/AC (2017), water heater (2015). Sought-after Highlands of Seminole neighborhood, it's the only available one in the area.

    Zillow last checked:

    Listing updated:

    Listed by:

    Spencer J Dixon,

    Spencer Dixon Realty

    Bought with:

    Josh Page, 89708-94

    Berkshire Hathaway HomeServices True Realty

    Source: SCWMLS,MLS#: 1999245

    Facts & features

    Interior

    Bedrooms & bathrooms
    • Bedrooms: 4
    • Bathrooms: 6
    • Full bathrooms: 5
    • 1/2 bathrooms: 1
    • Main level bathrooms: 2
    Primary bedroom
    • Level: Main
    • Area: 247
    • Dimensions: 13 x 19
    Bedroom 2
    • Level: Upper
    • Area: 216
    • Dimensions: 12 x 18
    Bedroom 3
    • Level: Main
    • Area: 182
    • Dimensions: 13 x 14
    Bedroom 4
    • Level: Main
    • Area: 196
    • Dimensions: 14 x 14
    Dining room
    • Level: Main
    • Area: 168
    • Dimensions: 14 x 12
    Family room
    • Area: 1440
    • Dimensions: 36 x 40
    Kitchen
    • Features: Dishwasher, Disposal, Freezer, Kitchen Island, Microwave, Pantry, Range/Oven, Refrigerator
    • Level: Main
    • Area: 294
    • Dimensions: 14 x 21
    Living room
    • Level: Main
    • Area: 306
    • Dimensions: 18 x 17
    Heating
    • Forced Air
    Cooling
    • Central Air
    Appliances
    • Included: Washer, Dryer, Water Softener Included
    • Laundry: Main Level
    Features
    • Walk-In Closet(s), Great room, Jetted bathtub, Wet Bar, At Least 1 tub, Internet- Fiber available, Smart Thermostat, Den/Office, Exercise Room
    • Windows: Low Emissivity Windows
    • Basement: 8'+ Ceiling,Full,Full Size Windows/Exposed,Partially Finished,Walk-Out Access
    • Has fireplace: Yes
    • Fireplace features: Gas
    Interior area
    • Total structure area: 4,388
    • Total interior livable area: 4,388 sqft
    • Finished area above ground: 2,987

    Property

    Parking
    • Total spaces: 3
    • Parking features: Additional Parking, Access to Basement, Attached, Electric Vehicle Charging Station(s)
    • Attached garage spaces: 3
    • Has uncovered spaces: Yes
    Features
    • Levels: Two
    • Stories: 2
    • Patio & porch: Deck
    Lot
    • Size: 0.26 Acres
    • Features: Corner Lot
    • Residential vegetation: Wooded
    Details
    • Additional structures: Gazebo
    • Parcel number: 060904370970
    • Zoning: Res
    • Special conditions: Restrictions/Covenants

    Construction

    Type & style
    • Home type: SingleFamily
    • Architectural style: Contemporary,Prairie/Craftsman
    • Property subtype: Single Family Residence
    Materials
    • Brick, Stone, Vinyl Siding
    • Foundation: Poured concrete foundatn
    Condition
    • Year built: 2000

    Utilities & green energy

    • Sewer: Public Sewer
    • Water: Public
    • Utilities for property: Cable Available, Internet - Cable, Internet - DSL

    Community & neighborhood

    Location
    • Region: Fitchburg
    • Subdivision: Highlands of Seminole

    Other

    Other facts
    • Listing terms: Arms Length

    Price history

    DateEventPrice
    6/17/2025Sold$760,000+2%$173/sqft
    Source: Public Record Report a problem
    5/10/2025Contingent$745,000$170/sqft
    Source: WIREX MLS #1999245 Report a problem
    5/7/2025Listed for sale$745,000+8%$170/sqft
    Source: WIREX MLS #1999245 Report a problem
    6/1/2021Sold$690,000+0%$157/sqft
    Source: Agent Provided Report a problem
    3/24/2021Listed for sale$689,900+50%$157/sqft
    Source: SCWMLS #1904744 Report a problem
    10/9/2013Sold$460,000-0.9%$105/sqft
    Source: Public Record Report a problem
    8/10/2013Listed for sale$464,000$106/sqft
    Source: Restaino & Associates, Inc. #1693787 Report a problem

    Public tax history

    YearProperty taxesTax assessment
    2024$12,046 +1.2%$710,500 +19.4%
    2023$11,902 +5.1%$595,200
    2022$11,321 +1.8%$595,200 +18.9%
    2021$11,118 +4.6%$500,500
    2020$10,629 +2.3%$500,500 +0.4%
    2019$10,386 +0%$498,400 +4.1%
    2018$10,386 -0.3%$478,800 +3.6%
    2017$10,412 -2.4%$462,100 +1.4%
    2016$10,664 +1.1%$455,700
    2015$10,548 +1.4%$455,700 -0.4%
    2014$10,399 +5.2%$457,500 +2.8%
    2013$9,885 -1.3%$445,000 -0.6%
    2012$10,020 +6.3%$447,600
    2011$9,426 $447,600
    2010$9,426 +6.8%$447,600 -3.6%
    2009$8,828 +2.8%$464,500
    2008$8,589 -3.4%$464,500
    2007$8,890 +1.3%$464,500
    2006$8,774 -16.7%$464,500
    2005$10,532 $464,500 +35.7%
    2004$10,532 +1.2%$342,300
    2003$10,408 +4.2%$342,300
    2002$9,989 +63.5%$342,300 +55.5%
    2001$6,110 +133%$220,100 +134.1%
    2000$2,622 $94,000

    Find assessor info on the county website

    Neighborhood: 53711

    Nearby schools

    GreatSchools rating
    Schools provided by the listing agent
    • Elementary: Leopold
    • Middle: Cherokee Heights
    • High: West
    • District: Madison

    Source: SCWMLS. This data may not be complete. We recommend contacting the local school district to confirm school assignments for this home.

    Get a cash offer in 3 minutes
    Find out how much your home could sell for in as little as 3 minutes with a no-obligation cash offer.
    Estimated market value
    $781,400
    Get a cash offer in 3 minutes
    Find out how much your home could sell for in as little as 3 minutes with a no-obligation cash offer.
    Estimated market value
    $781,400