Welcome to this home on Evansville's Northeast side, just off Oak Hill Road. This charming ranch-style residence boasts a thoughtfully designed split bedroom layout, offering 3 bedrooms and 2 full baths, with an expansive 1,609 square feet of comfortable living space. Built in 1998, this home combines modern comfort with classic style. As you step inside, you'll immediately notice the elegant transformation of the great room, with its hardwood flooring and soaring cathedral ceiling, this space is both inviting and impressive. The great room seamlessly opens onto a spacious covered patio, allowing you to enjoy the serene ambiance of the sizable backyard. The primary suite is a true retreat, featuring a generously sized bedroom, complete with a walk-in closet and a private bath. The master bath boasts a double vanity and a large ceramic tile shower. On the opposite side of the house, you'll discover two more well-proportioned bedrooms, each offering comfort and style. The front bedroom showcases a cathedral ceiling and a charming circle top window, adding character to this lovely space. A full bath conveniently separates these bedrooms, making it ideal for family members or guests. The heart of this home is the spacious kitchen, which effortlessly connects to a formal dining room, creating a perfect setting for both everyday meals and special occasions. The kitchen is a chef's delight, offering ample cabinet and countertop space, as well as stainless steel appliances. In 2022, the forward-thinking owners took a significant step towards sustainability and cost savings by installing solar panels. These panels have reduced the electric bill, providing you with both environmental benefits and financial savings.
Closed
$260,000
3000 Elmridge Dr, Evansville, IN 47711
3beds
1,609sqft
Single Family Residence
Built in 1998
0.32 Acres Lot
$268,100 Zestimate®
$--/sqft
$1,949 Estimated rent
Home value
$268,100
$239,000 - $300,000
$1,949/mo
Zestimate® history
Owner options
List your home for rent
$1,949/mo
Rent Zestimate®
Find your next renter with Zillow Rental Manager. Plus, with online applications, you can quickly screen prospective tenants – for free.
$1,949/mo
Rent Zestimate®
Refinance and save
$1,591/mo
Est. payment
Refinancing to a lower rate could help reduce your monthly payments and save thousands over the life of the loan.
$1,591/mo
Est. payment
Explore your selling options
Work with a Zillow partner agent
Leverage their expertise and Zillow's premium Showcase listings to get your home seen by more buyers.
Get startedList with your own agent
Get your home in front of millions of buyers by listing it on Zillow.
Learn how to do itSell it yourself
Take full control of how buyers see your home on Zillow by listing For Sale by Owner (FSBO).
List your homeWhat's special
Primary suitePrivate bathLarge ceramic tile showerDouble vanityFormal dining roomCathedral ceilingSoaring cathedral ceiling
Zillow last checked:
Listing updated:
Listed by:
Jerrod W Eagleson Cell:812-305-2732,
KELLER WILLIAMS CAPITAL REALTY,
Christina Traweek,
KELLER WILLIAMS CAPITAL REALTY
Bought with:
Brittany Blume, RB21001495
GOEBEL COMMERCIAL REALTY, INC
Source: IRMLS,MLS#: 202506696
Facts & features
Interior
Bedrooms & bathrooms
- Bedrooms: 3
- Bathrooms: 2
- Full bathrooms: 2
- Main level bedrooms: 3
Bedroom 1
- Level: Main
Bedroom 2
- Level: Main
Dining room
- Level: Main
- Area: 132
- Dimensions: 12 x 11
Kitchen
- Level: Main
- Area: 144
- Dimensions: 12 x 12
Living room
- Level: Main
- Area: 308
- Dimensions: 22 x 14
Heating
- Electric
Cooling
- Central Air
Appliances
- Included: Disposal, Dishwasher, Microwave, Refrigerator, Gas Range, Gas Water Heater
- Laundry: Main Level
Features
- Walk-In Closet(s), Split Br Floor Plan, Main Level Bedroom Suite
- Flooring: Hardwood, Carpet, Ceramic Tile
- Windows: Window Treatments
- Has basement: No
- Number of fireplaces: 1
- Fireplace features: Living Room
Interior area
- Total structure area: 1,609
- Total interior livable area: 1,609 sqft
- Finished area above ground: 1,609
- Finished area below ground: 0
Property
Parking
- Total spaces: 2
- Parking features: Attached, Garage Door Opener, Aggregate
- Attached garage spaces: 2
- Has uncovered spaces: Yes
Features
- Levels: One
- Stories: 1
- Patio & porch: Covered
- Fencing: None
Lot
- Size: 0.32 Acres
- Dimensions: 45x187
- Features: Level, City/Town/Suburb
Details
- Additional structures: Shed
- Parcel number: 820610002683.018019
Construction
Type & style
- Home type: SingleFamily
- Architectural style: Ranch
- Property subtype: Single Family Residence
Materials
- Brick, Vinyl Siding
- Foundation: Slab
- Roof: Asphalt,Built-Up,Dimensional Shingles
Condition
- New construction: No
- Year built: 1998
Utilities & green energy
- Electric: Photovoltaics Seller Owned
- Gas: CenterPoint Energy
- Sewer: City
- Water: City
Community & HOA
Community
- Subdivision: Oaklynn Park
Location
- Region: Evansville
Financial & listing details
- Tax assessed value: $257,800
- Annual tax amount: $2,612
- Date on market: 3/4/2025
- Listing terms: Cash,Conventional,FHA,VA Loan
Price history
| Date | Event | Price |
|---|---|---|
| 4/18/2025 | Sold | $260,000+0.4% |
Source:  IRMLS #202506696 Report a problem IRMLS #202506696 Report a problem | ||
| 3/12/2025 | Pending sale | $259,000 |
Source: IRMLS #202506696 Report a problem | ||
| 3/4/2025 | Listed for sale | $259,000-0.3% |
Source: IRMLS #202506696 Report a problem | ||
| 11/29/2024 | Listing removed | $259,900 |
Source: IRMLS #202429244 Report a problem | ||
| 11/4/2024 | Price change | $259,900-0.8% |
Source: IRMLS #202429244 Report a problem | ||
| 10/31/2024 | Price change | $261,900-0.2% |
Source: IRMLS #202429244 Report a problem | ||
| 10/27/2024 | Price change | $262,400-0.2% |
Source: IRMLS #202429244 Report a problem | ||
| 9/29/2024 | Price change | $262,900-0.8% |
Source: IRMLS #202429244 Report a problem | ||
| 9/18/2024 | Price change | $264,900-1.9% |
Source: IRMLS #202429244 Report a problem | ||
| 8/28/2024 | Price change | $269,900-1.8% |
Source: IRMLS #202429244 Report a problem | ||
| 8/18/2024 | Price change | $274,900-1.8% |
Source: IRMLS #202429244 Report a problem | ||
| 8/3/2024 | Listed for sale | $279,900+64.7% |
Source: IRMLS #202429244 Report a problem | ||
| 4/12/2019 | Sold | $169,900$106/sqft |
Source: Agent Provided Report a problem | ||
| 3/2/2019 | Listed for sale | $169,900+22.7%$106/sqft |
Source: RE/MAX Revolution #201907153 Report a problem | ||
| 5/30/2013 | Sold | $138,500-3.8%$86/sqft |
Source: Agent Provided Report a problem | ||
| 4/3/2013 | Listed for sale | $143,900$89/sqft |
Source: FC Tucker Emge REALTORS #198142 Report a problem | ||
Public tax history
| Year | Property taxes | Tax assessment |
|---|---|---|
| 2025 | $2,603 +3.7% | $257,800 +2.4% |
| 2024 | $2,511 +12.3% | $251,700 +1% |
| 2023 | $2,236 +28% | $249,200 +18.6% |
| 2022 | $1,747 +8.1% | $210,200 +25.3% |
| 2021 | $1,616 +18.3% | $167,700 |
| 2020 | $1,366 -36.9% | $167,700 +11.9% |
| 2019 | $2,167 +53.9% | $149,800 -1.4% |
| 2018 | $1,408 +11.8% | $152,000 -1.1% |
| 2017 | $1,259 | $153,700 +5.9% |
| 2016 | $1,259 -0.1% | $145,200 +0.8% |
| 2014 | $1,260 +2.1% | $144,000 +4.7% |
| 2013 | $1,234 +7.4% | $137,500 -0.6% |
| 2012 | $1,149 +14.3% | $138,300 -4.4% |
| 2011 | $1,005 +8.4% | $144,700 +0.9% |
| 2010 | $927 +10.5% | $143,400 |
| 2009 | $839 | $143,400 -0.2% |
| 2008 | -- | $143,700 +7.8% |
| 2007 | -- | $133,300 |
| 2006 | -- | -- |
| 2003 | -- | $64,100 |
| 2001 | -- | $64,100 |
Find assessor info on the county website
Neighborhood: Oakhill
Nearby homes
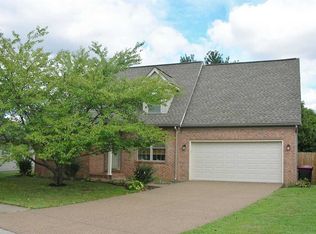
- $268,2003 bd2 ba1.8k sqft3010 Elmridge Dr, Evansville, IN 47711Off Market
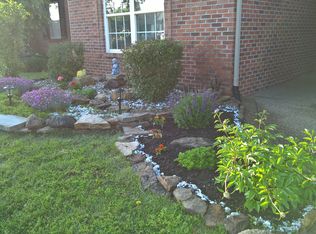
- $264,6003 bd2 ba1.6k sqft2950 Elmridge Dr, Evansville, IN 47711Off Market
- $245,9003 bd2 ba1.3k sqft3014 Elmridge Dr, Evansville, IN 47711Off Market
- $240,0003 bd2 ba1.4k sqft2944 Elmridge Dr, Evansville, IN 47711Sold
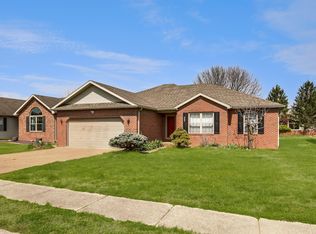
- $276,4003 bd2 ba1.5k sqft2945 Elmridge Dr, Evansville, IN 47711Off Market
- $268,1003 bd2 ba1.5k sqft4132 Clover Dr, Evansville, IN 47711Off Market
- $25,600-- bd-- ba-- sqft4114 Clover Dr, Evansville, IN 47711Off Market
- $309,0004 bd3 ba1.9k sqft4150 Clover Dr, Evansville, IN 47711Sold
Nearby schools
GreatSchools rating
- 6/10Vogel Elementary SchoolGrades: K-6Distance: 1.9 mi
- 9/10North Junior High SchoolGrades: 7-8Distance: 7.3 mi
- 8/10New Tech InstituteGrades: 9-12Distance: 1 mi
Schools provided by the listing agent
- Elementary: Vogel
- Middle: North
- High: North
- District: Evansville-Vanderburgh School Corp.
Source: IRMLS. This data may not be complete. We recommend contacting the local school district to confirm school assignments for this home.


Get pre-qualified for a loan
At Zillow Home Loans, we can pre-qualify you in as little as 5 minutes with no impact to your credit score.An equal housing lender. NMLS #10287.
Sell for more on Zillow
Get a Zillow Showcase℠ listing at no additional cost and you could sell for .
$268,100
2% more
+$5,362
With Zillow Showcase(estimated)
$273,462
- Indiana
- Vanderburgh County
- Evansville
- 47711
- Oakhill
- 3000 Elmridge Dr
Nearby cities
Nearby neighborhoods
Nearby zip codes
Other Evansville Topics
