Skip main navigation
Closed
  • Price Unknown

    3000 Embers Loop, Bryan, TX 77808

    3beds
    2,242sqft
    Single Family Residence
    Built in 2017
    0.3 Acres Lot
    $481,200 Zestimate®
    $--/sqft
    $2,651 Estimated rent

    Home value

    $481,200

    $457,000 - $505,000

    $2,651/mo

    Zestimate® history
    Loading
    Loading...

    Owner options

    List your home for rent

    $2,651/mo

    Rent Zestimate®

    Find your next renter with Zillow Rental Manager. Plus, with online applications, you can quickly screen prospective tenants – for free.

    Learn more

    $2,651/mo

    Rent Zestimate®

    Refinance and save

    $165/mo

    Est. payment

    Refinancing to a lower rate could help reduce your monthly payments and save thousands over the life of the loan.

    See today's rates

    $165/mo

    Est. payment

    Explore your selling options

    Work with a Zillow partner agent

    Leverage their expertise and Zillow's premium Showcase listings to get your home seen by more buyers.

    Get started

    List with your own agent

    Get your home in front of millions of buyers by listing it on Zillow.

    Learn how to do it

    Sell it yourself

    Take full control of how buyers see your home on Zillow by listing For Sale by Owner (FSBO).

    List your home

    What's special

    Soaring ceilingsCovered patioRecessed lightingWalk-in closetDual vanitiesEnsuite private bathroomMaster bathroom

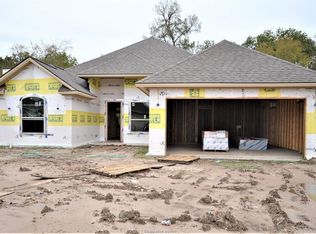
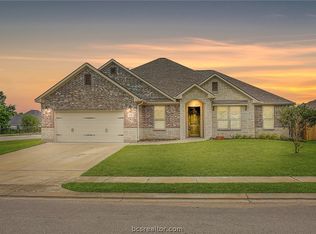
    Take a look at this beautiful 3 bed, 3 bath home nestled on a corner lot in the Austin’s Colony subdivision! Step inside and be amazed by the thoughtful design and exquisite details that adorn this home. A few features include recessed lighting, vaulted ceilings, stunning hardwood flooring throughout the main areas complemented by tasteful crown molding. The floor plan embraces an open concept layout, ideal for entertaining. A versatile office space boasts soaring ceilings and one of the guest bedrooms features an ensuite private bathroom. For the culinary enthusiasts, the kitchen showcases luxurious quartz counters, a gas range, built-in oven, microwave, walk-in pantry, and an expansive island with an eating bar. Escape to the serenity of the master bathroom, where you can unwind in a rejuvenating jetted soaker tub or indulge in the walk-in shower. Dual vanities and sinks ensure ample space for two, and the walk-in closet provides plenty of storage. Complete with a covered patio featuring a spa/hot tub, covered custom pergola with temperature-controlled swim spa that sits on recently poured foundation with treated stained wood, creating an inviting spot to relax and unwind year-round. Lights on the pergola are independent from the house. The green space behind the home offers added privacy and tranquility. Its location offers easy access to the nearby Messina Hof Winery, & commuting is a breeze with convenient access to Highway 6.

    Zillow last checked:

    Listing updated:

    Listed by:

    Terrence Murphy TREC #0601624 979-820-7036,

    eXp Realty, LLC

    Bought with:

    David Shellenberger, TREC #0581309

    Keller Williams Realty Brazos Valley office

    , TREC #null

    Source: BCSMLS,MLS#: 23009333MLS LogoOriginating MLS: Bryan College Station Regional AOR

    Facts & features

    Interior

    Bedrooms & bathrooms
    • Bedrooms: 3
    • Bathrooms: 3
    • Full bathrooms: 3
    Rooms
    • Room types: Breakfast Room/Nook, Living Room, Study
    Primary bedroom
    • Description: Additional Features,Full Bath In Rm.,Granite Vanity Tops,Separate Shower,Separate Vanities,Walk-in Closets
    • Level: Main
    Bedroom
    • Description: Full Bath In Rm.
    • Level: Main
    Bedroom
    • Level: Main
    Dining room
    • Level: Main
    Kitchen
    • Level: Main
    Laundry
    • Level: Main
    Living room
    • Level: Main
    Office
    • Level: Main
    Heating
    • Central, Gas
    Cooling
    • Central Air, Electric
    Appliances
    • Included: Built-In Electric Oven, Dishwasher, Disposal, Gas Range, Gas Water Heater, Microwave, Water Heater, Dryer, Washer
    Features
    • High Ceilings, Quartz Counters, Ceiling Fan(s), Dry Bar, Kitchen Exhaust Fan, Kitchen Island, Walk-In Pantry
    • Flooring: Carpet, Tile, Wood
    • Has fireplace: Yes
    • Fireplace features: Gas Log
    Interior area
    • Total structure area: 2,242
    • Total interior livable area: 2,242 sqft

    Property

    Parking
    • Total spaces: 2
    • Parking features: Attached, Front Entry, Garage, Garage Door Opener
    • Attached garage spaces: 2
    Accessibility
    • Accessibility features: None
    Features
    • Levels: One
    • Stories: 1
    • Patio & porch: Covered
    • Exterior features: Sprinkler/Irrigation
    • Pool features: Above Ground
    • Fencing: Wood
    Lot
    • Size: 0.3 Acres
    • Features: Corner Lot, Open Lot, Trees
    Details
    • Additional structures: Gazebo
    • Parcel number: 402101

    Construction

    Type & style
    • Home type: SingleFamily
    • Architectural style: Traditional
    • Property subtype: Single Family Residence
    Materials
    • Brick, Stone
    • Foundation: Slab
    • Roof: Shingle
    Condition
    • Year built: 2017

    Utilities & green energy

    • Sewer: Public Sewer
    • Water: Community/Coop
    • Utilities for property: Sewer Available, Water Available

    Community & HOA

    Community
    • Features: Garden Area
    • Security: Smoke Detector(s)
    • Subdivision: Austin's Colony
    HOA
    • Has HOA: Yes
    • Amenities included: Management
    • Services included: Association Management
    • HOA fee: $165 annually
    Location
    • Region: Bryan

    Financial & listing details

    • Tax assessed value: $447,566
    • Annual tax amount: $4,155
    • Date on market: 9/17/2025
    • Cumulative days on market: 58 days
    • Listing terms: Cash,Conventional

    Price history

    DateEventPrice
    9/15/2023Sold--
    Source: BCSMLS #23009333 Report a problem
    8/7/2023Pending sale$479,500$214/sqft
    Source: BCSMLS #23009333 Report a problem
    8/7/2023Contingent$479,500$214/sqft
    Source: BCSMLS #23009333 Report a problem
    7/19/2023Listed for sale$479,500+39.6%$214/sqft
    Source: BCSMLS #23009333 Report a problem
    10/25/2019Sold--
    Source: BCSMLS #19007908 Report a problem
    9/8/2019Pending sale$343,500$153/sqft
    Source: Greenprint Real Estate Group #19007908 Report a problem
    8/20/2019Price change$343,500-1.4%$153/sqft
    Source: Greenprint Real Estate Group #19007908 Report a problem
    6/21/2019Price change$348,500-2.1%$155/sqft
    Source: Greenprint Real Estate Group #19007908 Report a problem
    5/19/2019Listed for sale$356,000+1.9%$159/sqft
    Source: Greenprint Real Estate Group #19007908 Report a problem
    7/20/2018Sold--
    Source: BCSMLS #18010114 Report a problem
    6/1/2018Listed for sale$349,500$156/sqft
    Source: Lero & Associates, Inc. #18010114 Report a problem

    Public tax history

    YearProperty taxesTax assessment
    2025$4,155 -42.7%$447,566 +2.4%
    2024$7,254 +73%$437,256 +7.7%
    2023$4,192 -27.6%$406,079 +10%
    2022$5,789 $369,163 +10%
    2021$5,789 $335,603 +10%
    2020-- $305,094 -5.5%
    2019$7,737 +616.3%$322,730 +5.9%
    2018$1,080 $304,880 +592.9%
    2017$1,080 $44,000
    Find assessor info on the county website

    Neighborhood: Austin's Colony

    Nearby schools

    GreatSchools rating
    Schools provided by the listing agent
    • Middle: ,
    • District: Bryan

    Source: BCSMLS. This data may not be complete. We recommend contacting the local school district to confirm school assignments for this home.

    Sell for more on Zillow
    Get a Zillow Showcase℠ listing at no additional cost and you could sell for .
    $481,200
    2% more
    +$9,624
    With Zillow Showcase(estimated)
    $490,824