Skip main navigation
Sold for $215,000
  • $215,000

    3000 Fountainview Cir #3107, Newark, DE 19713

    2beds
    1,075sqft
    Condominium
    Built in 2008
    -- sqft lot
    $219,600 Zestimate®
    $200/sqft
    $1,959 Estimated rent

    Home value

    $219,600

    $198,000 - $244,000

    $1,959/mo

    Zestimate® history
    Loading
    Loading...

    Owner options

    List your home for rent

    $1,959/mo

    Rent Zestimate®

    Find your next renter with Zillow Rental Manager. Plus, with online applications, you can quickly screen prospective tenants – for free.

    Learn more

    $1,959/mo

    Rent Zestimate®

    Refinance and save

    $1,031/mo

    Est. payment

    Refinancing to a lower rate could help reduce your monthly payments and save thousands over the life of the loan.

    See today's rates

    $1,031/mo

    Est. payment

    Explore your selling options

    Work with a Zillow partner agent

    Leverage their expertise and Zillow's premium Showcase listings to get your home seen by more buyers.

    Get started

    List with your own agent

    Get your home in front of millions of buyers by listing it on Zillow.

    Learn how to do it

    Sell it yourself

    Take full control of how buyers see your home on Zillow by listing For Sale by Owner (FSBO).

    List your home

    What's special

    Nicely updated kitchenNew carpetFlat screen tvMain bedroomStainless steel appliancesDining areaSecond bedroom
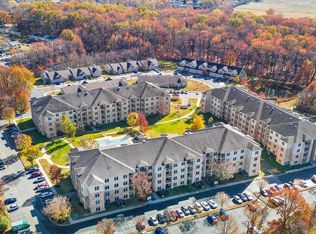
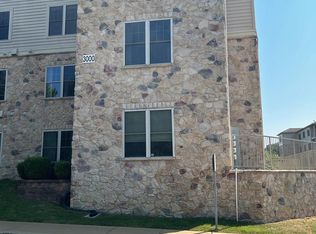
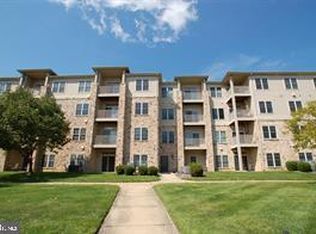
    Welcome home! Beautiful first-floor 2-bedroom, 2 full bath condo in the 55+ community Village of Fountainview. Enter into this unit into the nicely updated kitchen, with dark maple cabinets with under cabinet lighting, glass tile backsplash, granite counter tops, stainless steel appliances, and laminate flooring. Adjacent to the kitchen is the dining area that opens into the carpeted living room with keyed slider for easy access and includes a flat screen TV. The main bedroom has a large walk-in closet, a large private bathroom, and a separate makeup area. The second bedroom also has a large walk-in closet. Both bathrooms have been updated with ceramic tile. New laminate flooring in the Kitchen and dining area adds to the warmth of the home. The condo also includes a separate storage area. In unit stacked washer and dryer flank the kitchen. The second full bath is also located alongside side kitchen. Condo fee includes exterior maintenance, lawn maintenance, snow removal, as well as use of the outdoor pool. New carpet in the living room and main bedroom.

    Zillow last checked:

    Listing updated:

    Listed by:

    James Day 302-750-5108,

    Century 21 Gold Key Realty

    Bought with:

    James Day, R3-0013621

    Century 21 Gold Key Realty

    Source: Bright MLS,MLS#: DENC2082832MLS Logo

    Facts & features

    Interior

    Bedrooms & bathrooms
    • Bedrooms: 2
    • Bathrooms: 2
    • Full bathrooms: 2
    • Main level bathrooms: 2
    • Main level bedrooms: 2
    Rooms
    • Room types: Living Room, Dining Room, Primary Bedroom, Bedroom 2, Kitchen
    Primary bedroom
    • Features: Flooring - Carpet, Walk-In Closet(s)
    • Level: Main
    • Area: 154 Square Feet
    • Dimensions: 11 x 14
    Bedroom 2
    • Features: Flooring - Carpet, Walk-In Closet(s)
    • Level: Main
    • Area: 143 Square Feet
    • Dimensions: 11 x 13
    Dining room
    • Level: Main
    • Area: 96 Square Feet
    • Dimensions: 12 x 8
    Kitchen
    • Level: Main
    • Area: 99 Square Feet
    • Dimensions: 9 x 11
    Living room
    • Features: Flooring - Carpet
    • Level: Main
    • Area: 130 Square Feet
    • Dimensions: 10 x 13
    Heating
    • Heat Pump, Electric
    Cooling
    • Central Air, Electric
    Appliances
    • Included: Microwave, Built-In Range, Dishwasher, Disposal, Dryer, Refrigerator, Washer/Dryer Stacked, Water Heater, Electric Water Heater
    • Laundry: Dryer In Unit, Washer In Unit, Main Level, In Unit
    Features
    • Elevator, Entry Level Bedroom, Primary Bath(s), Walk-In Closet(s), Dry Wall
    • Flooring: Carpet, Laminate, Tile/Brick, Wood
    • Windows: Double Pane Windows
    • Has basement: No
    • Has fireplace: No
    • Common walls with other units/homes: 2+ Common Walls
    Interior area
    • Total structure area: 1,075
    • Total interior livable area: 1,075 sqft
    • Finished area above ground: 1,075
    • Finished area below ground: 0

    Property

    Parking
    • Parking features: Parking Lot
    Accessibility
    • Accessibility features: Accessible Elevator Installed
    Features
    • Levels: One
    • Stories: 1
    • Exterior features: Lighting
    • Pool features: Community
    Lot
    • Features: Suburban
    Details
    • Additional structures: Above Grade, Below Grade
    • Parcel number: 18033.00076.C.3107
    • Zoning: 18AC
    • Special conditions: Standard
    • Other equipment: None

    Construction

    Type & style
    • Home type: Condo
    • Property subtype: Condominium
    • Attached to another structure: Yes
    Materials
    • Frame, Stone, Vinyl Siding
    • Roof: Pitched,Shingle
    Condition
    • New construction: No
    • Year built: 2008

    Utilities & green energy

    • Electric: 150 Amps
    • Sewer: Public Sewer
    • Water: Public
    • Utilities for property: Cable Connected, Electricity Available, Phone Available

    Community & HOA

    Community
    • Features: Pool
    • Security: Fire Alarm, Main Entrance Lock, Smoke Detector(s), Fire Sprinkler System
    • Condo and coop fee: $1,153 quarterly
    • Senior community: Yes
    • Subdivision: Village Of Fountainview
    HOA
    • Has HOA: No
    • Amenities included: Common Grounds, Elevator(s), Pool
    • Services included: All Ground Fee, Common Area Maintenance, Maintenance Structure, Maintenance Grounds, Management, Pool(s), Snow Removal, Trash
    Location
    • Region: Newark

    Financial & listing details

    • Price per square foot: $200/sqft
    • Date on market: 6/4/2025
    • Listing agreement: Exclusive Right To Sell
    • Listing terms: Cash,Conventional
    • Inclusions: All Appliances, Washer / Dryer, Window Blinds, Flat Screen Tv In Living Room
    • Exclusions: Personal Property
    • Ownership: Fee Simple
    • Road surface type: Paved

    Price history

    DateEventPrice
    11/14/2025Sold$215,000-2.3%$200/sqft
    Source: Bright MLS #DENC2082832 Report a problem
    9/19/2025Contingent$220,000$205/sqft
    Source: Bright MLS #DENC2082832 Report a problem
    8/10/2025Price change$220,000-2.2%$205/sqft
    Source: Bright MLS #DENC2082832 Report a problem
    7/9/2025Price change$225,000-0.9%$209/sqft
    Source: Bright MLS #DENC2082832 Report a problem
    6/25/2025Price change$227,000-2.2%$211/sqft
    Source: Bright MLS #DENC2082832 Report a problem
    6/4/2025Listed for sale$232,000$216/sqft
    Source: Bright MLS #DENC2082832 Report a problem

    Public tax history

    Tax history is unavailable.

    Neighborhood: 19713

    Nearby schools

    GreatSchools rating
    Schools provided by the listing agent
    • Elementary: Brookside
    • Middle: Shue-medill
    • High: Newark
    • District: Christina

    Source: Bright MLS. This data may not be complete. We recommend contacting the local school district to confirm school assignments for this home.

    Get a cash offer in 3 minutes
    Find out how much your home could sell for in as little as 3 minutes with a no-obligation cash offer.
    Estimated market value
    $219,600
    Get a cash offer in 3 minutes
    Find out how much your home could sell for in as little as 3 minutes with a no-obligation cash offer.
    Estimated market value
    $219,600