Skip main navigation
Sold
  • $565,000

    3000 Foxboro Ln, Holland, MI 49424

    4beds
    3,001sqft
    Single Family Residence
    Built in 2000
    0.57 Acres Lot
    $566,000 Zestimate®
    $188/sqft
    $3,699 Estimated rent

    Home value

    $566,000

    $538,000 - $594,000

    $3,699/mo

    Zestimate® history
    Loading
    Loading...

    Owner options

    List your home for rent

    $3,699/mo

    Rent Zestimate®

    Find your next renter with Zillow Rental Manager. Plus, with online applications, you can quickly screen prospective tenants – for free.

    Learn more

    $3,699/mo

    Rent Zestimate®

    Refinance and save

    $3,759/mo

    Est. payment

    Refinancing to a lower rate could help reduce your monthly payments and save thousands over the life of the loan.

    See today's rates

    $3,759/mo

    Est. payment

    Explore your selling options

    Work with a Zillow partner agent

    Leverage their expertise and Zillow's premium Showcase listings to get your home seen by more buyers.

    Get started

    List with your own agent

    Get your home in front of millions of buyers by listing it on Zillow.

    Learn how to do it

    Sell it yourself

    Take full control of how buyers see your home on Zillow by listing For Sale by Owner (FSBO).

    List your home

    What's special

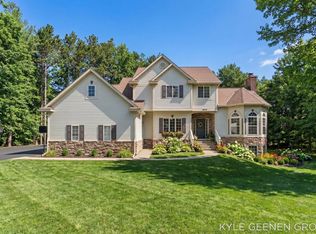
    Beautifully landscaped groundsPrivate backyardFinished lower levelDedicated home officeBeautiful architectural detailsThoughtfully designed floor planSoaring vaulted ceilings
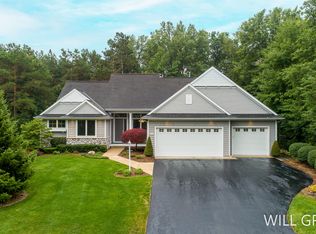
    Welcome to 3000 Foxboro Lane, a beautifully maintained custom ranch nestled in the highly desirable Timberline Acres neighborhood. Offering 4 bedrooms, 3.5 bathrooms, and a thoughtfully designed floor plan, this home combines timeless elegance with comfortable everyday living. Step inside to discover soaring vaulted ceilings, beautiful architectural details, and an inviting living room centered around a stunning fireplace with a custom mantel and hearth. The spacious kitchen is designed for both entertaining and daily life, featuring abundant cabinetry, generous countertop space, and a large center island with plenty of storage. Just off the main living area, a dedicated home office provides the perfect space to work from home while offering direct access to the beautiful back deck and private backyard. The main-floor primary suite serves as a peaceful retreat with large windows that fill the room with natural light and a spacious ensuite bathroom complete with a deep whirlpool tub, separate shower, and generous walk-in closet. An additional bedroom is located on the upper level, while the finished lower level offers two more bedrooms, a large recreation room with a cozy gas log fireplace, and plenty of additional living space for guests, hobbies, or entertaining. Outside, enjoy beautifully landscaped grounds and private outdoor living spaces that are perfect for hosting gatherings, relaxing on the deck, or enjoying peaceful evenings at home. Complete with a spacious three-stall garage and located in one of Holland's most sought-after neighborhoods, this exceptional home offers the perfect blend of quality craftsmanship, comfort, and location.

    Zillow last checked:

    Listing updated:

    Listed by:

    Kyle Geenen 616-795-0014,

    Coldwell Banker Woodland Schmidt

    Bought with:

    Michael A Karel, 6506043356

    RE/MAX Premier

    Source: MichRIC,MLS#: 26041054MLS Logo

    Facts & features

    Interior

    Bedrooms & bathrooms
    • Bedrooms: 4
    • Bathrooms: 4
    • Full bathrooms: 3
    • 1/2 bathrooms: 1
    • Main level bedrooms: 2
    Dining room
    • Description: Formal
    Heating
    • Forced Air
    Cooling
    • Central Air
    Appliances
    • Included: Dishwasher, Disposal, Dryer, Microwave, Oven, Refrigerator, Washer
    • Laundry: Laundry Room, Main Level
    Features
    • Ceiling Fan(s), Center Island, Pantry
    • Flooring: Ceramic Tile
    • Windows: Insulated Windows, Window Treatments
    • Basement: Daylight,Full
    • Number of fireplaces: 2
    • Fireplace features: Family Room, Gas Log, Living Room
    Interior area
    • Total structure area: 1,986
    • Total interior livable area: 3,001 sqft
    • Finished area below ground: 0

    Property

    Parking
    • Total spaces: 3
    • Parking features: Attached, Garage Door Opener
    • Garage spaces: 3
    Features
    • Stories: 1
    Lot
    • Size: 0.57 Acres
    • Dimensions: 206 x 145 x 155 x 130
    • Features: Corner Lot, Wooded, Ground Cover, Shrubs/Hedges
    Details
    • Parcel number: 701513213002
    • Zoning description: R-3

    Construction

    Type & style
    • Home type: SingleFamily
    • Architectural style: Ranch
    • Property subtype: Single Family Residence
    Materials
    • Brick, Vinyl Siding
    • Roof: Composition
    Condition
    • New construction: No
    • Year built: 2000

    Utilities & green energy

    • Sewer: Public Sewer, Storm Sewer
    • Water: Public
    • Utilities for property: Phone Available, Natural Gas Available, Electricity Available, Cable Available, Phone Connected, Natural Gas Connected, Cable Connected

    Community & HOA

    HOA
    • Has HOA: Yes
    • Services included: Other, None
    • HOA fee: $50 annually
    Location
    • Region: Holland

    Financial & listing details

    • Price per square foot: $188/sqft
    • Tax assessed value: $194,751
    • Annual tax amount: $5,723
    • Date on market: 8/6/2026
    • Listing terms: Cash,VA Loan,Conventional
    • Electric utility on property: Yes
    • Road surface type: Paved

    Price history

    DateEventPrice
    9/18/2026Sold$565,000-5.8%$188/sqft
    Source: MichRIC #26041054 Report a problem
    8/27/2026Pending sale$599,900$200/sqft
    Source: MichRIC #26041054 Report a problem
    8/20/2026Contingent$599,900$200/sqft
    Source: MichRIC #26041054 Report a problem
    8/13/2026Price change$599,900-3.2%$200/sqft
    Source: MichRIC #26041054 Report a problem
    8/6/2026Listed for sale$619,900+148.1%$207/sqft
    Source: MichRIC #26041054 Report a problem
    3/21/2012Listing removed$249,900$83/sqft
    Source: Visual Tour #11013478 Report a problem
    2/3/2012Listed for sale$249,900+11.1%$83/sqft
    Source: Visual Tour #11013478 Report a problem
    12/1/2011Sold$225,000-10%$75/sqft
    Source: Public Record Report a problem
    6/5/2011Price change$249,900-9.1%$83/sqft
    Source: Carini & Associates Realtors #11013478 Report a problem
    5/9/2011Price change$274,900-8.3%$92/sqft
    Source: Carini & Associates Realtors #11013478 Report a problem
    4/9/2011Price change$299,900-7.7%$100/sqft
    Source: Carini & Associates Realtors #11013478 Report a problem
    3/19/2011Listed for sale$324,900$108/sqft
    Source: Carini & Associates Realtors #11013478 Report a problem

    Public tax history

    YearProperty taxesTax assessment
    2025$5,518 +3.8%$189,631 +3.1%
    2024$5,317 +5.7%$183,930 +5%
    2023$5,032 +447.1%$175,172
    2022$920 --
    2021-- --
    2020-- $159,273 +4.3%
    2018$4,470 +3.5%$152,641 -11.8%
    2017$4,318 $173,100 +6.3%
    2016$4,318 $162,800 +1.2%
    2015$4,318 $160,900 +10.7%
    2014-- $145,400 -1.6%
    2013-- $147,800 +2.2%
    2012-- $144,600 -2.2%
    2011-- $147,900 +0.2%
    2009-- $147,600 -11.6%
    2008-- $167,000 +5.2%
    2005-- $158,700 +0.8%
    2004-- $157,500 +3.1%
    2003-- $152,800 -1.7%
    2002-- $155,400 +3.9%
    2001-- $149,600
    Find assessor info on the county website

    Neighborhood: 49424

    Nearby schools

    GreatSchools rating
    Get a cash offer in 3 minutes
    Find out how much your home could sell for in as little as 3 minutes with a no-obligation cash offer.
    Estimated market value

    $566,000

    Get a cash offer in 3 minutes
    Find out how much your home could sell for in as little as 3 minutes with a no-obligation cash offer.
    Estimated market value

    $566,000