Skip main navigation
Sold for $3,010,000
  • $3,010,000

    3000 Gardens BLVD, NAPLES, FL 34105

    4beds
    3,702sqft
    Single Family Residence
    Built in 2001
    0.39 Acres Lot
    $3,003,300 Zestimate®
    $813/sqft
    $7,936 Estimated rent

    Home value

    $3,003,300

    $2.70M - $3.33M

    $7,936/mo

    Zestimate® history
    Loading
    Loading...

    Owner options

    List your home for rent

    $7,936/mo

    Rent Zestimate®

    Find your next renter with Zillow Rental Manager. Plus, with online applications, you can quickly screen prospective tenants – for free.

    Learn more

    $7,936/mo

    Rent Zestimate®

    Refinance and save

    $24,773/mo

    Est. payment

    Refinancing to a lower rate could help reduce your monthly payments and save thousands over the life of the loan.

    See today's rates

    $24,773/mo

    Est. payment

    Explore your selling options

    Work with a Zillow partner agent

    Leverage their expertise and Zillow's premium Showcase listings to get your home seen by more buyers.

    Get started

    List with your own agent

    Get your home in front of millions of buyers by listing it on Zillow.

    Learn how to do it

    Sell it yourself

    Take full control of how buyers see your home on Zillow by listing For Sale by Owner (FSBO).

    List your home

    What's special

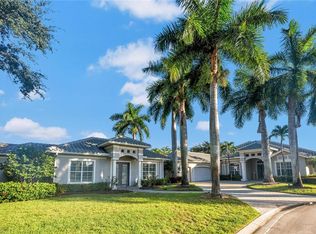
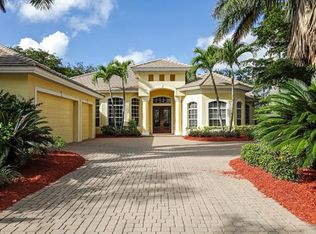
    Thoughtfully designed for today’s lifestyles and impressively updated throughout, this exceptional residence in Kensington Golf & Country Club offers outstanding flexibility and privacy in a prime, central location, just minutes from Gulf beaches, Mercato, and the Naples Philharmonic. Adding exceptional versatility is the detached, private casita, complete with one bedroom, one full bath, ideal for multigenerational living, full-time staff or extended guest. Beyond guest use, the detached guest house provides the freedom to create whatever space best fits your lifestyle—home office, gym, recreation room, studio, or private retreat. The main home features 3 bedrooms plus a den/home office (easily convertible to a 4th bedroom) and 3.5 baths, with tray ceilings and newer cove lighting adding architectural interest throughout. The layout is intentionally designed around the pool, spa, and long lake views, allowing the home to naturally flow outward and creating a seamless indoor-outdoor connection ideal for enjoying multiple living spaces. Formal living and dining rooms provide elegant areas for entertaining, while the home opens into a spacious kitchen and family room with a casual breakfast nook for everyday living. The beautifully updated kitchen features refreshed cabinetry, newer countertops, and stylish backsplash. The primary suite is highlighted by a fully renovated en suite bath with a freestanding soaking tub, walk-in shower, and a split-bedroom layout that provides separation and privacy from the guest accommodations. Each guest bedroom is nicely sized with its own bath, including the den/home office. Outdoor living shines, with a pool and spa framed by a picture-window screen enclosure that preserves unchanging, tranquil lake views. Covered lounging areas provide shade, while open sun decks invite relaxed Florida living. Notable upgrades include a pool heater (2024), travertine lanai resurfacing (2024), resurfaced garage floor (2024), generator (2023), lanai cage with picture window screen(2021), and a newer roof and A/C (within the last 7 years). Impact glass and shutters on the main residence, casita, lanai, and front entry. Bright, open, and meticulously maintained, this residence pairs thoughtful design with meaningful updates—perfect for those seeking flexibility, privacy, and a premier Naples location.

    Zillow last checked:

    Listing updated:

    Listed by:

    Pamela Omer 239-227-9271,

    Premiere Plus Realty Company

    Bought with:

    Pamela Omer

    Premiere Plus Realty Company

    Source: SWFLMLS,MLS#: 225084492MLS LogoOriginating MLS: Naples

    Facts & features

    Interior

    Bedrooms & bathrooms
    • Bedrooms: 4
    • Bathrooms: 5
    • Full bathrooms: 4
    • 1/2 bathrooms: 1
    Bedroom
    • Features: Split Bedrooms
    Dining room
    • Features: Breakfast Bar, Dining - Family, Formal
    Kitchen
    • Features: Island
    Heating
    • Central
    Cooling
    • Central Air
    Appliances
    • Included: Electric Cooktop, Dishwasher, Dryer, Microwave, Refrigerator, Oven, Washer
    • Laundry: Inside, Laundry Tub
    Features
    • Closet Cabinets, Foyer, French Doors, Laundry Tub, Smoke Detectors, Tray Ceiling(s), Walk-In Closet(s), Window Coverings, Den - Study, Family Room, Home Office, Laundry in Residence, Screened Lanai/Porch
    • Flooring: Carpet, Tile, Wood
    • Doors: French Doors, Impact Resistant Doors
    • Windows: Window Coverings, Impact Resistant Windows, Shutters
    • Has fireplace: No
    Interior area
    • Total structure area: 4,039
    • Total interior livable area: 3,702 sqft

    Property

    Parking
    • Total spaces: 3
    • Parking features: Driveway, Attached
    • Attached garage spaces: 3
    • Has uncovered spaces: Yes
    Features
    • Stories: 1
    • Patio & porch: Screened Lanai/Porch
    • Has private pool: Yes
    • Pool features: In Ground, Equipment Stays, Screen Enclosure
    • Has spa: Yes
    • Spa features: In Ground, Equipment Stays, Screened
    • Has view: Yes
    • View description: Lake, Landscaped Area, Water, Water Feature
    • Has water view: Yes
    • Water view: Lake,Water,Water Feature
    • Waterfront features: Lake
    • Frontage type: Lakefront
    Lot
    • Size: 0.39 Acres
    • Features: Corner Lot, Irregular Lot
    Details
    • Additional structures: Cabana
    • Parcel number: 52720001667
    • Other equipment: Generator

    Construction

    Type & style
    • Home type: SingleFamily
    • Architectural style: Ranch
    • Property subtype: Single Family Residence
    Materials
    • Block, Stone
    • Foundation: Concrete Block
    • Roof: Tile
    Condition
    • New construction: No
    • Year built: 2001

    Utilities & green energy

    • Water: Central

    Community & neighborhood

    Security
    • Security features: Gated Community, Smoke Detector(s)
    Community
    • Community features: Street Lights, Gated, Golf, Tennis Court(s)
    Location
    • Region: Naples
    • Subdivision: KENSINGTON GARDENS

    HOA & financial

    HOA
    • Has HOA: Yes
    • HOA fee: $6,172 annually
    • Amenities included: Private Membership, Streetlight, Underground Utility

    Other

    Other facts
    • Road surface type: Paved
    • Contingency: Inspection

    Price history

    DateEventPrice
    3/13/2026Sold$3,010,000+3.8%$813/sqft
    Source: SWFLMLS #225084492 Report a problem
    1/6/2026Pending sale$2,900,000$783/sqft
    Source: SWFLMLS #225084492 Report a problem
    1/3/2026Listed for sale$2,900,000+157.8%$783/sqft
    Source: SWFLMLS #225084492 Report a problem
    3/18/2014Sold$1,125,000-10%$304/sqft
    Source: Florida Gulf Coast MLS #201315302 Report a problem
    4/20/2013Listed for sale$1,250,000+8.7%$338/sqft
    Source: Century 21 Sunbelt Realty, Inc #201315302 Report a problem
    7/18/2011Listing removed$1,150,000+15%$311/sqft
    Source: John R. Wood Inc. Realtors #205105011 Report a problem
    5/3/2010Sold$1,000,000-13%$270/sqft
    Source: Public Record Report a problem
    5/15/2009Listed for sale$1,150,000$311/sqft
    Source: Luxury Real Estate #900724 Report a problem
    4/2/2009Listing removed$1,150,000$311/sqft
    Source: Real Pro Systems #205105011 Report a problem
    2/26/2009Price change$1,150,000-11.2%$311/sqft
    Source: Real Pro Systems #205105011 Report a problem
    1/1/2009Listed for sale$1,295,000+650.7%$350/sqft
    Source: Real Pro Systems #205105011 Report a problem
    10/11/1999Sold$172,500$47/sqft
    Source: Public Record Report a problem

    Public tax history

    YearProperty taxesTax assessment
    2025$9,688 +2.3%$1,030,815 +2.9%
    2024$9,472 +3.4%$1,001,764 +3%
    2023$9,159 -3.3%$972,586 +3%
    2022$9,468 -0.1%$944,258 +4.1%
    2021$9,479 +2.4%$907,024 +1.4%
    2020$9,253 -10%$894,501 -9%
    2019$10,283 +2.2%$982,577 +1.9%
    2018$10,065 -2.1%$964,256 +2.1%
    2017$10,279 +1.4%$944,423 +2.1%
    2016$10,139 +2.4%$924,998 -5.8%
    2015$9,905 -7.3%$981,932 -0.3%
    2014$10,691 +0.3%$985,132 +5.6%
    2013$10,662 +0.9%$932,592 +2.3%
    2012$10,564 0%$911,844 -0.6%
    2011$10,569 +17.8%$917,271 +23.4%
    2010$8,968 +6.3%$743,284 -4.5%
    2009$8,437 $778,470 -5.9%
    2008$8,437 -6.9%$827,642 +3%
    2007$9,060 -3.1%$803,536 +2.5%
    2006$9,350 $783,938 +3%
    2005$9,350 +2.2%$761,105 +3%
    2004$9,147 +7.4%$738,937 +15.3%
    2002$8,520 +85.3%$640,613 +278%
    2001$4,598 +95.4%$169,455
    2000$2,353 --

    Find assessor info on the county website

    Neighborhood: 34105

    Nearby schools

    GreatSchools rating
    Schools provided by the listing agent
    • Elementary: OSCEOLA ELEMENTARY
    • Middle: PINE RIDGE MIDDLE
    • High: BARRON COLLIER HIGH

    Source: SWFLMLS. This data may not be complete. We recommend contacting the local school district to confirm school assignments for this home.

    Sell for more on Zillow
    Get a Zillow Showcase℠ listing at no additional cost and you could sell for .
    $3,003,300
    2% more
    +$60,066
    With Zillow Showcase(estimated)
    $3,063,366