Welcome home, where comfort, warmth, and everyday living come together. From the moment you step inside, the bright, open layout feels inviting and full of possibility. Picture cozy evenings around the fireplace, laughter flowing through the living and dining spaces, and meals shared around the spacious kitchen and center island. French doors reveal a flexible retreat ready to become your office, creative space, playroom, or peaceful escape. Rich cabinetry, stone countertops, and stainless-steel appliances bring character and function to the heart of the home. The private primary suite offers a calming place to unwind, complete with dual sinks, a walk-in shower, and generous closet space. Outside, the fenced backyard is waiting for cookouts, gardening, play, and quiet mornings beneath the trees. With a garage for parking and storage, every space is ready for daily life. More than a house, this is a place to exhale, belong, celebrate milestones, and create memories for years to come.
For sale
$266,000
3000 Gentilly Ln, Fort Worth, TX 76123
3beds
1,935sqft
Single Family Residence
Built in 2002
5,662 Square Feet Lot
$-- Zestimate®
$137/sqft
$20/mo HOA
What's special
Stainless-steel appliancesFlexible retreatFenced backyardSpacious kitchenStone countertopsGenerous closet spaceDual sinks
- 28 days |
- 1,661 |
- 179 |
Likely to sell faster than
Zillow last checked:
Listing updated:
Listed by:
John Prell 0493630 214-696-4663,
Creekview Realty 214-696-4663
Source: NTREIS,MLS#: 21343728
Facts & features
Interior
Bedrooms & bathrooms
- Bedrooms: 3
- Bathrooms: 2
- Full bathrooms: 2
Primary bedroom
- Features: Dual Sinks, En Suite Bathroom, Garden Tub/Roman Tub, Separate Shower, Walk-In Closet(s)
- Level: First
- Dimensions: 15 x 20
Bedroom
- Features: Cedar Closet(s)
- Level: First
- Dimensions: 10 x 11
Bedroom
- Features: Cedar Closet(s)
- Level: First
- Dimensions: 10 x 11
Dining room
- Level: First
- Dimensions: 10 x 12
Other
- Features: Built-in Features, Dual Sinks, En Suite Bathroom, Granite Counters, Jack and Jill Bath, Stone Counters, Separate Shower
- Level: First
- Dimensions: 15 x 10
Other
- Features: Granite Counters
- Level: First
- Dimensions: 5 x 12
Kitchen
- Features: Built-in Features, Granite Counters, Kitchen Island, Pantry
- Level: First
- Dimensions: 10 x 12
Living room
- Level: First
- Dimensions: 10 x 11
Living room
- Level: First
- Dimensions: 12 x 10
Office
- Level: First
- Dimensions: 13 x 15
Utility room
- Level: First
- Dimensions: 6 x 10
Heating
- Central, Electric
Cooling
- Central Air, Electric
Appliances
- Included: Some Gas Appliances, Dishwasher, Disposal, Gas Range, Microwave, Plumbed For Gas
- Laundry: Washer Hookup, Electric Dryer Hookup, Laundry in Utility Room
Features
- Chandelier, Cathedral Ceiling(s), Decorative/Designer Lighting Fixtures, Double Vanity, Eat-in Kitchen, Granite Counters, High Speed Internet, Kitchen Island, Open Floorplan, Pantry, Cable TV, Vaulted Ceiling(s), Wired for Data, Walk-In Closet(s)
- Flooring: Luxury Vinyl Plank
- Has basement: No
- Number of fireplaces: 1
- Fireplace features: Living Room
Interior area
- Total interior livable area: 1,935 sqft
Video & virtual tour
Property
Parking
- Total spaces: 2
- Parking features: Additional Parking, Door-Multi, Driveway, Garage Faces Front, Garage, Garage Door Opener, Open, Outside, On Street
- Attached garage spaces: 2
- Has uncovered spaces: Yes
Features
- Levels: One
- Stories: 1
- Pool features: None
- Fencing: Back Yard
Lot
- Size: 5,662 Square Feet
Details
- Parcel number: 07534795
Construction
Type & style
- Home type: SingleFamily
- Architectural style: Detached
- Property subtype: Single Family Residence
Materials
- Brick
- Foundation: Slab
- Roof: Shingle
Condition
- Resale
- Year built: 2002
Utilities & green energy
- Sewer: Public Sewer
- Water: Public
- Utilities for property: Natural Gas Available, Sewer Available, Separate Meters, Water Available, Cable Available
Community & HOA
Community
- Security: Carbon Monoxide Detector(s), Fire Alarm, Fire Sprinkler System, Smoke Detector(s), Security Lights, Wireless
- Subdivision: Meadow Creek South Add
HOA
- Has HOA: Yes
- Services included: Association Management
- HOA fee: $240 annually
- HOA name: Meadowcreek South Hoa/Principal Mgmt Group Of Ntx
- HOA phone: 214-368-4030
Location
- Region: Fort Worth
Financial & listing details
- Price per square foot: $137/sqft
- Tax assessed value: $284,254
- Annual tax amount: $6,865
- Date on market: 7/28/2026
- Cumulative days on market: 29 days
- Listing terms: Cash,Conventional
Estimated market value
Not available
Estimated sales range
Not available
Not available
Price history
| Date | Event | Price |
|---|---|---|
| 7/28/2026 | Listed for sale | $266,000+90%$137/sqft |
Source: NTREIS #21343728 Report a problem | ||
| 8/19/2016 | Sold | -- |
Source: Agent Provided Report a problem | ||
| 7/8/2016 | Pending sale | $139,999$72/sqft |
Source: Keller Williams - Fort Worth #13413601 Report a problem | ||
| 7/3/2016 | Listed for sale | $139,999$72/sqft |
Source: Keller Williams Realty #13413601 Report a problem | ||
Public tax history
| Year | Property taxes | Tax assessment |
|---|---|---|
| 2025 | $1,428 -14.5% | $284,254 |
| 2024 | $1,671 -43.3% | $284,254 -0.4% |
| 2023 | $2,949 -9.6% | $285,431 +11.8% |
| 2022 | $3,262 +1.5% | $255,407 +22.3% |
| 2021 | $3,212 +1.4% | $208,834 +9.2% |
| 2020 | $3,168 +1.1% | $191,317 -0.4% |
| 2019 | $3,135 +1.7% | $192,032 +18.5% |
| 2018 | $3,083 +0.6% | $162,081 +5% |
| 2017 | $3,065 +9.6% | $154,421 +21.1% |
| 2016 | $2,796 +3.5% | $127,548 +22.4% |
| 2015 | $2,702 | $104,200 |
| 2014 | $2,702 | $104,200 +6.9% |
| 2013 | -- | $97,500 +1% |
| 2012 | -- | $96,500 -8.4% |
| 2011 | -- | $105,400 -0.1% |
| 2010 | -- | $105,500 -4.4% |
| 2009 | -- | $110,400 -2.1% |
| 2008 | -- | $112,800 -10.3% |
| 2007 | -- | $125,800 |
| 2006 | -- | $125,800 |
| 2005 | -- | $125,800 |
| 2004 | -- | $125,800 +1% |
| 2003 | -- | $124,600 +861.4% |
| 2002 | -- | $12,960 |
| 2001 | -- | $12,960 |
| 2000 | -- | $12,960 |
Find assessor info on the county website
Monthly payment
Est. payment
Payment breakdown
Explore the cost of this home by adjusting the details. Changes won't be saved.Climate risks
Neighborhood: Meadow Creek
Nearby schools
GreatSchools rating
- 3/10Jackie Carden Elementary SchoolGrades: PK-5Distance: 0.7 mi
- 2/10Crowley Middle SchoolGrades: 6-8Distance: 0.8 mi
- 3/10North Crowley High SchoolGrades: 9-12Distance: 1.9 mi
Schools provided by the listing agent
- Elementary: Jackie Carden
- Middle: Crowley
- High: North Crowley
- District: Crowley ISD
Source: NTREIS. This data may not be complete. We recommend contacting the local school district to confirm school assignments for this home.
- $278,7004 bd3 ba2.4k sqft2920 Gentilly Ln, Fort Worth, TX 76123Off Market

- $270,7004 bd2 ba2.3k sqft3004 Gentilly Ln, Fort Worth, TX 76123Off Market

- $254,2003 bd2 ba1.9k sqft2916 Gentilly Ln, Fort Worth, TX 76123Off Market
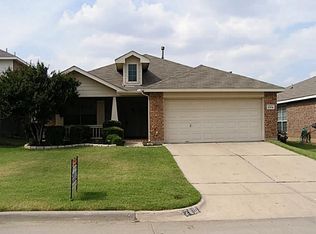
- $256,4003 bd2 ba1.8k sqft3008 Gentilly Ln, Fort Worth, TX 76123Off Market

- $255,6003 bd2 ba1.7k sqft2937 Bourbon St, Fort Worth, TX 76123Off Market
- $222,0001 bd1 ba-- sqft2933 Bourbon St, Fort Worth, TX 76123Off Market
- $256,0003 bd2 ba1.8k sqft3001 Bourbon St, Fort Worth, TX 76123Off Market
- $261,6003 bd2 ba1.9k sqft2912 Gentilly Ln, Fort Worth, TX 76123Off Market
A local agent can set up tours, give advice and negotiate with sellers.
Similar homes
- $269,9003 bd2 ba1.9k sqft3916 Irish Setter Dr, Fort Worth, TX 76123For Sale
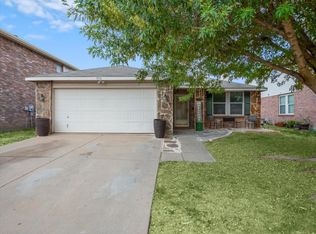 MLS ID #20822617, Quantence Walker. NTREIS
 - $235,0004 bd2 ba2.1k sqft7209 W Cleburne Rd, Fort Worth, TX 76133For Sale
 MLS ID #21343497, Yurika Soto. NTREIS
 - $278,0004 bd2 ba1.6k sqft1025 McKavett Dr, Fort Worth, TX 76140For Sale
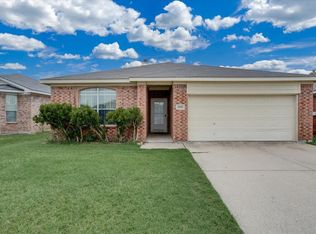 MLS ID #21329672, Alka Dutta. NTREIS
 - $289,0003 bd2 ba1.6k sqft1281 Wysteria Ln, Burleson, TX 76028For Sale
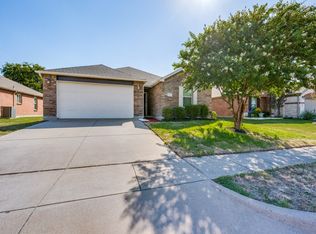 MLS ID #21339246, Stanly Varghese. NTREIS
 - $350,0003 bd2 ba1.9k sqft5425 Appalachian Way, Fort Worth, TX 76123For SaleMLS ID #21352369, Kelly Lewis. NTREIS
- $349,0004 bd2 ba2k sqft8021 Branch Hollow Trl, Fort Worth, TX 76123For SaleMLS ID #21322240, Rusty Hall. NTREIS
- $289,9004 bd2 ba1.8k sqft441 Buoy Dr, Crowley, TX 76036For SaleMLS ID #21336838, Rachel Robertson. NTREIS
- $269,0003 bd2 ba1.3k sqft1221 Krista Dr, Burleson, TX 76028For SaleMLS ID #21304747, Chris Blackman. NTREIS
- $285,0004 bd2 ba1.8k sqft429 Angler Dr, Crowley, TX 76036For SaleMLS ID #21254675, Melva Henderson. NTREIS
- $265,0003 bd2 ba1.4k sqft972 Mosaic Dr, Fort Worth, TX 76179For SaleMLS ID #21347382, Lori Brookshire. NTREIS
- $245,0003 bd2 ba1.5k sqft4713 Driskell Blvd, Fort Worth, TX 76107For SaleMLS ID #21266678, Michael Pyatt. NTREIS
- $215,0003 bd1 ba1.2k sqft3816 Bee Tree Ln, Fort Worth, TX 76133For SaleMLS ID #21266236, Gabriela Emerton. NTREIS
- $244,9003 bd2 ba1.7k sqft309 Georgetown Dr, Everman, TX 76140For SaleMLS ID #21240963, Kimberly Saylor. NTREIS
- $265,0003 bd2 ba1.2k sqft4909 Prairie Creek Trl, Fort Worth, TX 76179For SaleMLS ID #21312714, Ginger Teague. NTREIS
- $357,1003 bd2 ba1.8k sqft6529 Texas Cowboy Dr, Fort Worth, TX 76123For SaleMLS ID #21265354, Josiah Dalton. NTREIS
- $265,0004 bd2 ba1.5k sqft5204 Cornvalley Dr, Arlington, TX 76017For SaleMLS ID #21361061, Gordon Firth. NTREIS
- $272,5003 bd2 ba1.6k sqft621 Woodpecker Ln, Fort Worth, TX 76108For SaleMLS ID #21310494, Barbara Byrd. NTREIS
- $243,9003 bd1 ba999 sqft432 Post Oak Ln, Burleson, TX 76028For SaleMLS ID #21358625, Mary Simpson. NTREIS
- $295,0003 bd2 ba1.7k sqft2528 Big Spring Dr, Fort Worth, TX 76120For SaleMLS ID #21354237, Silvia Cossio. NTREIS
- $239,9003 bd2 ba1.2k sqft9960 Runnymeade Pl, Fort Worth, TX 76108For SaleMLS ID #21350932, Tim Allread. NTREIS
