Masterfully built, blending timeless design with modern comforts and expert craftsmanship, creating an undeniable sense of harmony and place, on a lovely 1/2-acre level lot, just moments from Love Lane, Strong's Marina and Bailey Beach 3000 Grand Ave. is the perfect North Fork country house. Clad in classic cedar shingles and anchored by a welcoming front porch, this home immediately feels like the perfect North Fork retreat. Inside, uplifting natural light pours through expansive windows, illuminating an elegant foyer and dining room. The kitchen supports both everyday living and effortless entertaining, featuring Quartz countertops, stainless steel appliances, drawer microwave and a generous island. The first floor also includes a lovely private ensuite bedroom. On the second floor we find the primary suite, a serene sanctuary, featuring a spa inspired bath. Two additional guest bedrooms share this level. The exterior is designed for outdoor enjoyment featuring a heated saltwater pool with expansive paver patio.
New construction with completion in Fall 2026
New construction
$1,899,000
3000 Grand Avenue, Mattituck, NY 11952
4beds
2,250sqft
Single Family Residence, Residential
Built in 2026
0.5 Acres Lot
$-- Zestimate®
$844/sqft
$-- HOA
What's special
Modern comfortsHeated saltwater poolGenerous islandTwo additional guest bedroomsExpansive paver patioDrawer microwaveStainless steel appliances
- 192 days
- 338
- 1
Zillow last checked:
Listing updated:
Listed by:
John Quinn Inc 631-404-2281,
John Quinn 631-404-2281
Source: OneKey® MLS as distributed by MLS GRID,MLS#: 986519
Facts & features
Interior
Bedrooms & bathrooms
- Bedrooms: 4
- Bathrooms: 4
- Full bathrooms: 3
- 1/2 bathrooms: 1
Heating
- Ducts, Forced Air
Cooling
- Central Air
Appliances
- Included: Cooktop, Dishwasher, Dryer, ENERGY STAR Qualified Appliances, Exhaust Fan, Freezer, Gas Cooktop, Gas Oven, Microwave, Refrigerator, Stainless Steel Appliance(s), Washer
- Laundry: Washer/Dryer Hookup
Features
- First Floor Bedroom, First Floor Full Bath, Chefs Kitchen, Crown Molding, Double Vanity, Entrance Foyer, High Ceilings, Kitchen Island, Open Floorplan, Open Kitchen, Primary Bathroom, Quartz/Quartzite Counters, Recessed Lighting, Soaking Tub, Walk-In Closet(s)
- Basement: Full,Walk-Out Access
- Attic: Full
Interior area
- Total structure area: 2,250
- Total interior livable area: 2,250 sqft
Property
Parking
- Total spaces: 2
- Parking features: Attached
- Garage spaces: 2
Features
- Patio & porch: Patio
- Has private pool: Yes
Lot
- Size: 0.5 Acres
Details
- Parcel number: 1000107000200006000
- Special conditions: None
Construction
Type & style
- Home type: SingleFamily
- Architectural style: Farmhouse
- Property subtype: Single Family Residence, Residential
Materials
- Cedar, Fiberglass Insulation, Frame, Shingle Siding
Condition
- New Construction,Under Construction
- New construction: Yes
- Year built: 2026
Utilities & green energy
- Sewer: Septic Tank
- Water: Public
- Utilities for property: Cable Available
Community & HOA
HOA
- Has HOA: No
Location
- Region: Mattituck
Financial & listing details
- Price per square foot: $844/sqft
- Tax assessed value: $700
- Annual tax amount: $1,139
- Date on market: 4/20/2026
- Cumulative days on market: 189 days
- Listing agreement: Exclusive Agency
Estimated market value
Not available
Estimated sales range
Not available
Not available
Price history
| Date | Event | Price |
|---|---|---|
| 4/20/2026 | Listed for sale | $1,899,000+255%$844/sqft |
Source:  OneKey® MLS as distributed by MLS GRID #986519 Report a problem OneKey® MLS as distributed by MLS GRID #986519 Report a problem | ||
| 4/14/2026 | Sold | $535,000$238/sqft |
Source: OneKey® MLS as distributed by MLS GRID #937280 Report a problem | ||
| 12/17/2025 | Pending sale | $535,000$238/sqft |
Source: OneKey® MLS as distributed by MLS GRID #937280 Report a problem | ||
| 11/20/2025 | Listed for sale | $535,000+12.6%$238/sqft |
Source: OneKey® MLS as distributed by MLS GRID #937280 Report a problem | ||
| 11/19/2025 | Listing removed | $475,000$211/sqft |
Source: OneKey® MLS as distributed by MLS GRID #L3509991 Report a problem | ||
| 12/12/2023 | Pending sale | $475,000$211/sqft |
Source: OneKey® MLS as distributed by MLS GRID #3509991 Report a problem | ||
| 10/12/2023 | Listed for sale | $475,000$211/sqft |
Source: OneKey® MLS as distributed by MLS GRID #3509991 Report a problem | ||
Public tax history
| Year | Property taxes | Tax assessment |
|---|---|---|
| 2025 | -- | $700 |
| 2024 | -- | $700 |
| 2023 | -- | $700 |
| 2022 | -- | $700 |
| 2021 | -- | $700 |
| 2020 | -- | $700 |
| 2019 | -- | $700 |
| 2018 | -- | $700 |
| 2017 | $991 | $700 |
| 2016 | -- | $700 |
| 2015 | -- | $700 |
| 2014 | -- | $700 |
| 2013 | -- | $700 |
| 2012 | -- | $700 |
| 2011 | -- | $700 |
| 2010 | -- | $700 |
| 2009 | -- | $700 |
| 2008 | -- | $700 |
| 2007 | $788 +16.1% | $700 |
| 2005 | $679 +6.2% | $700 |
| 2004 | $639 +5.9% | $700 |
| 2003 | $604 +6.2% | $700 |
| 2002 | $569 | $700 |
| 2001 | -- | $700 |
| 2000 | $515 | $700 |
Find assessor info on the county website
Monthly payment
Climate risks
Neighborhood: 11952
Nearby schools
Schools provided by the listing agent
- Elementary: Mattituck-Cutchogue Elementary Sch
- Middle: Mattituck Junior-Senior High School
- High: Mattituck Junior-Senior High School
Source: OneKey® MLS as distributed by MLS GRID. This data may not be complete. We recommend contacting the local school district to confirm school assignments for this home.
Similar homes

- $1,850,0002 bd3 ba2.2k sqft4210 Ole Jule Lane, Mattituck, NY 11952For Sale
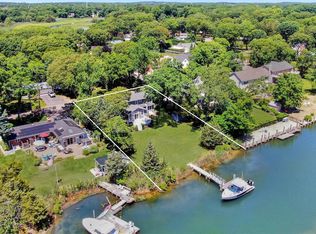
 MLS ID #1014736, William J. Walters CBR, Listing by: Daniel Gale Sothebys Intl Rlty. OneKey® MLS as distributed by MLS GRID
 - $2,495,0003 bd3 ba2.7k sqft1200 Deep Hole Drive, Mattituck, NY 11952For Sale
 MLS ID #1063724, John J. Glennon, Listing by: Howard Hanna Coach. OneKey® MLS as distributed by MLS GRID
 - $1,100,0004 bd3 ba2k sqft185 Maiden Lane, Mattituck, NY 11952For Sale
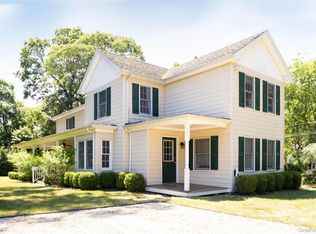 MLS ID #1041698, Bridget Elkin, Listing by: Compass Greater NY LLC. OneKey® MLS as distributed by MLS GRID
 - $2,299,0003 bd3 ba2.4k sqft2280 Deep Hole Drive, Mattituck, NY 11952For Sale
 MLS ID #943316, Susan M. Orioli, Listing by: Engel & Volkers North Fork. OneKey® MLS as distributed by MLS GRID
 - $1,899,0004 bd4 ba2.1k sqft57 Hampton Court, Bridgehampton, NY 11932For SaleMLS ID #1063044, Nathalia Valencia, Listing by: Nostra Haus Real Estate LLC. OneKey® MLS as distributed by MLS GRID
- $1,399,0004 bd3 ba2.5k sqft8 High Meadow Lane, Jamesport, NY 11947For SaleMLS ID #1038540, Charlotte Gray, Listing by: Coldwell Banker American Homes. OneKey® MLS as distributed by MLS GRID
- $1,450,0004 bd3 ba2.5k sqft1541 Stillwater Avenue, Cutchogue, NY 11935For SaleMLS ID #1044048, Christine L. Peddy, Listing by: Engel & Volkers North Fork. OneKey® MLS as distributed by MLS GRID
- $1,999,9994 bd4 ba2.7k sqft5 Marc, Shelter Island, NY 11964For SaleMLS ID #1060077, Anthony L. Guidice, Listing by: RE/MAX Signature Real Estate. OneKey® MLS as distributed by MLS GRID
- $1,990,0004 bd5 ba3k sqft1165 Shipyard Lane, East Marion, NY 11939For SaleMLS ID #1061404, Nancy J. Cervelli, Listing by: Daniel Gale Sothebys Intl Rlty. OneKey® MLS as distributed by MLS GRID
- $1,699,0004 bd4 ba2.5k sqft35 Gardners Lane, Hampton Bays, NY 11946For SaleMLS ID #1029188, John G. Frangeskos, Listing by: Corcoran. OneKey® MLS as distributed by MLS GRID
- $1,199,0004 bd2 ba2.2k sqft440 Cases Lane, Cutchogue, NY 11935For SaleMLS ID #993662, Christine L. Peddy, Listing by: Engel & Volkers North Fork. OneKey® MLS as distributed by MLS GRID
