Welcome to 3000 Grinnell Avenue — a stunning fully renovated 4-bedroom, 2-bathroom home offering the perfect blend of modern updates, spacious living, and exceptional functionality.
Designed with a desirable split floor plan, this move-in ready home features two generous living areas, ideal for entertaining, relaxing, or creating flexible spaces to fit your lifestyle. All four bedrooms include walk-in closets, providing ample storage for every member of the household.
This home has been thoughtfully updated throughout with fresh texture and paint, brand-new flooring, new interior and exterior doors, beautifully renovated bathrooms, and stylish finishes at every turn. The updated kitchen showcases freshly painted cabinetry, gorgeous new granite countertops, modern faucets, and a full suite of brand-new appliances, including an electric range, refrigerator, dishwasher, microwave vent hood, and garbage disposer.
Enjoy cozy evenings by the wood-burning fireplace while appreciating the comfort and style of this beautifully refreshed home.
Property highlights include:
4 spacious bedrooms, all with walk-in closets
2 fully updated bathrooms
Split floor plan for added privacy
Two large living spaces
Fully renovated kitchen with granite countertops
All new appliances
New flooring throughout
Fresh interior and exterior paint
Wood-burning fireplace
Large 0.35-acre lot with abundant outdoor space
Backyard metal storage unit
Centrally located for easy access to shopping, dining, and amenities
With extensive renovations, generous square footage, and premium upgrades throughout, this home is truly turnkey and ready for its next owner. Don’t miss your opportunity to own this beautifully updated property at 3000 Grinnell Avenue.
Property is agent owned.
For sale
Price cut: $10K (6/10)
$239,750
3000 Grinnell Ave, Fort Smith, AR 72908
4beds
1,940sqft
Single Family Residence
Built in 1980
0.35 Acres Lot
$-- Zestimate®
$124/sqft
$-- HOA
What's special
Modern faucetsGarbage disposerUpdated kitchenBeautifully renovated bathroomsBrand-new flooringDesirable split floor planBackyard metal storage unit
- 75 days |
- 266 |
- 21 |
Zillow last checked:
Listing updated:
Listed by:
Brett Winton 479-561-6053,
McGraw REALTORS 479-226-3931
Source: Western River Valley BOR,MLS#: 1088935Originating MLS: Fort Smith Board of Realtors
Facts & features
Interior
Bedrooms & bathrooms
- Bedrooms: 4
- Bathrooms: 2
- Full bathrooms: 2
Heating
- Central, Electric
Cooling
- Electric
Appliances
- Included: Dishwasher, Electric Water Heater, Disposal, Microwave Hood Fan, Microwave, Range, Refrigerator, ENERGY STAR Qualified Appliances
- Laundry: Electric Dryer Hookup, Washer Hookup, Dryer Hookup
Features
- Ceiling Fan(s), Programmable Thermostat, Split Bedrooms, Walk-In Closet(s)
- Flooring: Vinyl
- Windows: Blinds
- Number of fireplaces: 1
- Fireplace features: Wood Burning, Wood BurningStove
Interior area
- Total interior livable area: 1,940 sqft
Video & virtual tour
Property
Features
- Levels: One
- Stories: 1
- Patio & porch: None, Porch
- Exterior features: Concrete Driveway
- Fencing: Back Yard
Lot
- Size: 0.35 Acres
- Features: City Lot, Level, Subdivision
Details
- Parcel number: 1726404440000000
Construction
Type & style
- Home type: SingleFamily
- Property subtype: Single Family Residence
Materials
- Brick, Vinyl Siding
- Foundation: Slab
- Roof: Architectural,Shingle
Condition
- Year built: 1980
Utilities & green energy
- Sewer: Public Sewer
- Water: Public
- Utilities for property: Sewer Available, Water Available
Community & HOA
Community
- Security: Smoke Detector(s)
- Subdivision: South Meadows
Location
- Region: Fort Smith
Financial & listing details
- Price per square foot: $124/sqft
- Tax assessed value: $184,460
- Annual tax amount: $728
- Date on market: 5/8/2026
- Road surface type: Paved
Estimated market value
Not available
Estimated sales range
Not available
$1,594/mo
Price history
| Date | Event | Price |
|---|---|---|
| 6/10/2026 | Price change | $239,750-4%$124/sqft |
Source: Western River Valley BOR #1088935 Report a problem | ||
| 5/8/2026 | Listed for sale | $249,750+54.2%$129/sqft |
Source: Western River Valley BOR #1088935 Report a problem | ||
| 3/17/2026 | Sold | $162,000-1.8%$84/sqft |
Source: Western River Valley BOR #1085579 Report a problem | ||
| 2/12/2026 | Pending sale | $165,000$85/sqft |
Source: Western River Valley BOR #1085579 Report a problem | ||
| 1/14/2026 | Price change | $165,000-5.7%$85/sqft |
Source: Western River Valley BOR #1085579 Report a problem | ||
| 12/10/2025 | Listed for sale | $175,000-9.2%$90/sqft |
Source: Western River Valley BOR #1085579 Report a problem | ||
| 8/28/2025 | Sold | $192,810-9.4%$99/sqft |
Source: Public Record Report a problem | ||
| 5/1/2023 | Sold | $212,900-0.9%$110/sqft |
Source: Western River Valley BOR #1064114 Report a problem | ||
| 4/11/2023 | Pending sale | $214,900$111/sqft |
Source: Western River Valley BOR #1064114 Report a problem | ||
| 3/30/2023 | Listed for sale | $214,900+95.4%$111/sqft |
Source: Western River Valley BOR #1064114 Report a problem | ||
| 11/6/2012 | Listing removed | $950 |
Source: Sagely & Edwards Realtors #667012 Report a problem | ||
| 10/25/2012 | Listed for rent | $950 |
Source: Sagely & Edwards Realtors #667012 Report a problem | ||
| 7/31/2012 | Sold | $110,000-7.6%$57/sqft |
Source: Western River Valley BOR #654320 Report a problem | ||
| 5/12/2012 | Listed for sale | $119,000+118.3%$61/sqft |
Source: Visual Tour #654320 Report a problem | ||
| 1/9/2012 | Sold | $54,500-58.9%$28/sqft |
Source: Western River Valley BOR #640651 Report a problem | ||
| 9/7/2011 | Sold | $132,623$68/sqft |
Source: Public Record Report a problem | ||
Public tax history
| Year | Property taxes | Tax assessment |
|---|---|---|
| 2025 | $1,834 +136.1% | $36,892 +67.8% |
| 2024 | $777 -39.2% | $21,990 |
| 2023 | $1,277 | $21,990 |
| 2022 | $1,277 | $21,990 |
| 2021 | $1,277 | $21,990 |
| 2020 | $1,277 +5.3% | $21,990 +5.3% |
| 2019 | $1,213 | $20,890 |
| 2018 | $1,213 +10.6% | $20,890 |
| 2017 | $1,097 | $20,890 |
| 2016 | $1,097 | $20,890 |
| 2015 | $1,097 -3.6% | $20,890 -3.6% |
| 2014 | $1,138 | $21,670 |
| 2013 | $1,138 | $21,670 |
| 2012 | $1,138 +11.5% | $21,670 +11.5% |
| 2011 | $1,020 +52.2% | $19,430 |
| 2010 | $670 +7.8% | $19,430 +5% |
| 2009 | $622 +7.3% | $18,505 +4.5% |
| 2008 | $579 +7.9% | $17,700 +4.8% |
| 2007 | $537 | $16,895 +5% |
| 2006 | -- | $16,090 |
| 2005 | -- | $16,090 |
| 2004 | -- | $16,090 |
| 2003 | -- | $16,090 |
| 2002 | -- | $16,090 -3.4% |
| 2001 | -- | $16,650 |
| 2000 | -- | $16,650 |
Find assessor info on the county website
Monthly payment
Est. payment
Payment breakdown
Explore the cost of this home by adjusting the details. Changes won't be saved.Climate risks
Neighborhood: 72908
Nearby schools
GreatSchools rating
- 7/10Elmer H. Cook Elementary SchoolGrades: PK-5Distance: 0.8 mi
- 6/10Ramsey Junior High SchoolGrades: 6-8Distance: 3.3 mi
- 7/10Southside High SchoolGrades: 9-12Distance: 3.1 mi
Schools provided by the listing agent
- Elementary: Cook
- Middle: Ramsey
- High: Southside
- District: Fort Smith
Source: Western River Valley BOR. This data may not be complete. We recommend contacting the local school district to confirm school assignments for this home.
- $200,200-- bd2 ba1.5k sqft2914 Grinnell Ave, Fort Smith, AR 72908Off Market
- $181,0003 bd2 ba1.4k sqft3006 Grinnell Ave, Fort Smith, AR 72908Sold

- $192,2003 bd2 ba1.4k sqft2908 Grinnell Ave, Fort Smith, AR 72908Off Market

- $190,0003 bd2 ba1.3k sqft3001 Grinnell Ave, Fort Smith, AR 72908Sold
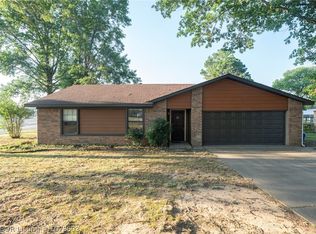
- $275,400-- bd2 ba1.8k sqft8510 S 30th Ter, Fort Smith, AR 72908Off Market
- $141,400-- bd1 ba1k sqft3005 Grinnell Ave, Fort Smith, AR 72908Off Market
- $190,0004 bd2 ba1.5k sqft3010 Grinnell Ave, Fort Smith, AR 72908Sold
- $177,500-- bd2 ba1.3k sqft8410 S 30th Cir, Fort Smith, AR 72908Off Market
A local agent can set up tours, give advice and negotiate with sellers.
A local lender can help you make sure your offer is ready when you are.
Similar homes
- $235,0004 bd2 ba1.7k sqft1317 Clover Ln, Fort Smith, AR 72908For Sale
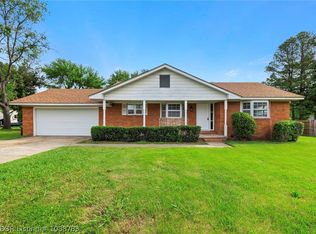 MLS ID #1088783, Alicia Arnold, AROK Realty, LLC. Western River Valley BOR
 - $249,9004 bd2 ba1.8k sqft217 Baylor Cir, Fort Smith, AR 72908For Sale
 MLS ID #1090189, Team Shoppach, O'Neal Real Estate- Fort Smith. Western River Valley BOR
 - $249,0003 bd2 ba1.7k sqft8500 S 35th Ter, Fort Smith, AR 72908For Sale
 MLS ID #1089951, Shealynn Cantrell, The Heritage Group Real Estate - Barling. Western River Valley BOR
 - $224,9993 bd2 ba1.6k sqft1300 Princeton Dr, Fort Smith, AR 72908For Sale
 MLS ID #1089533, Renee Brigance, Bradford & Udouj Realtors. Western River Valley BOR
 - $189,9003 bd2 ba1.7k sqft1808 Jacobs Ave, Fort Smith, AR 72908For SaleMLS ID #1090513, Aimee Edens, Chuck Fawcett Realty FSM. Western River Valley BOR
- $272,0003 bd2 ba1.8k sqft8612 Harvard Dr, Fort Smith, AR 72908For SaleMLS ID #1090050, Sarah Brown, Ghan & Cooper Multifamily, LLC. Western River Valley BOR
- $229,9004 bd3 ba2.2k sqft4716 S 34th St, Fort Smith, AR 72903For SaleMLS ID #1089696, Jennifer Schmidt, Weichert, REALTORS® - The Griffin Company. Western River Valley BOR
- $217,0003 bd2 ba1.2k sqft7701 S 24th St, Fort Smith, AR 72908For SaleMLS ID #1089936, Linda Kolker, McGraw REALTORS. Western River Valley BOR
- $244,9003 bd2 ba1.6k sqft6316 Parkfront Dr, Fort Smith, AR 72916For SaleMLS ID #1090157, Cassie Elwonger- Team, Keller Williams Platinum Realty. Western River Valley BOR
- $249,0004 bd3 ba1.9k sqft10018 Andover Pl, Fort Smith, AR 72903For SaleMLS ID #1090047, Team Shoppach, O'Neal Real Estate- Fort Smith. Western River Valley BOR
- $224,9003 bd2 ba1.6k sqft4110 S P St, Fort Smith, AR 72903For SaleMLS ID #1089372, Eric Wilson, McGraw REALTORS. Western River Valley BOR
- $190,0003 bd2 ba1.4k sqft12 Candlestick Ln, Fort Smith, AR 72908For SaleMLS ID #1089184, Alexa Alcantara, Weichert, REALTORS® - The Griffin Company. Western River Valley BOR
- $199,5004 bd2 ba1.6k sqft7616 Cheryl Ln, Fort Smith, AR 72908For SaleMLS ID #1089429, Daniel Weidman, Warnock Real Estate LLC. Western River Valley BOR
- $210,0003 bd2 ba1.6k sqft2621 Ionia St, Fort Smith, AR 72901For SaleMLS ID #1090299, Laura Moser, Warnock Real Estate LLC. Western River Valley BOR
- $319,9004 bd3 ba2.6k sqft9609 Jenny Lind Rd, Fort Smith, AR 72908For SaleMLS ID #1088676, Caleb Bauer, Riverstone Realty. Western River Valley BOR
- $249,9005 bd2 ba2.4k sqft1800 N 45th Ter, Fort Smith, AR 72904For SaleMLS ID #1087203, Nicole Jackson, eXp Realty NWA Branch. Western River Valley BOR
- $255,0004 bd3 ba1.7k sqft702 9th St, Barling, AR 72923For SaleMLS ID #1090074, Tristian Roberts, Riverstone Realty. Western River Valley BOR
- $225,0003 bd2 ba1.5k sqft3004 S 99th St, Fort Smith, AR 72903For SaleMLS ID #1090055, Ibison Realtors & Co., Keller Williams Platinum Realty. Western River Valley BOR
- $229,0003 bd3 ba1.6k sqft2925 Gary St #12, Fort Smith, AR 72901For SaleMLS ID #1090139, DeAnna Dietz, McGraw REALTORS. Western River Valley BOR
- $264,9003 bd2 ba1.8k sqft5009 S 94th St, Fort Smith, AR 72903For SaleMLS ID #1089847, Karen Hines, Kevin Clifton Real Estate, INC.. Western River Valley BOR
