Welcome to Walden Creek – Where Space, Style, and Comfort Meet! Located in the highly sought-after Walden Creek neighborhood and within the award-winning Mustang School District, this beautifully designed 4-bedroom, 3.5-bathroom home with a dedicated study is nestled on an expansive lot, offering the perfect blend of functionality and luxury. Step inside to discover a thoughtfully designed layout. All four bedrooms feature walk-in closets, offering ample storage space. Two bedrooms share a convenient Jack-and-Jill bathroom, ideal for families. A private guest suite sits on its own separate wing with a full bath and walk-in closet — the perfect Mother-in-Law Suite. The spacious primary suite boasts a whirlpool tub, separate shower, dual raised vanities, and a generous walk-in closet. Chef’s Kitchen Highlights: 5-burner gas range with a pasta pot filler, Large center island with electric outlet & built-in cookbook shelf, Walk-in pantry, wine rack, spice cabinet, Expansive counter space & breakfast bar. Two dining areas: a formal dining room and a cozy breakfast nook. Living Spaces You'll Love: Two generous living areas perfect for entertaining or relaxing. A large study with custom built-ins for your home office or library. Half-bath centrally located for guests. Outdoor Features: Extended back patio ideal for BBQs and gatherings. Stone retaining wall, garden space for veggies or flowers. Sprinkler system (excludes south side). Additional Features: Large laundry room with space for an extra fridge or freezer. Storm shelter in the garage. HOA amenities include a pool, playground, rec facility & more. Easy access to I-40 and the Turnpike — a commuter’s dream! This home offers it all: location, layout, and lifestyle. Come experience Walden Creek living at its finest!
Sold for $433,000
$433,000
3000 Hampshire Ln, Oklahoma City, OK 73179
4beds
3,386sqft
Single Family Residence
Built in 2008
0.38 Acres Lot
$436,000 Zestimate®
$128/sqft
$2,861 Estimated rent
Home value
$436,000
$410,000 - $462,000
$2,861/mo
Zestimate® history
Owner options
List your home for rent
$2,861/mo
Rent Zestimate®
Find your next renter with Zillow Rental Manager. Plus, with online applications, you can quickly screen prospective tenants – for free.
$2,861/mo
Rent Zestimate®
Refinance and save
$2,877/mo
Est. payment
Refinancing to a lower rate could help reduce your monthly payments and save thousands over the life of the loan.
$2,877/mo
Est. payment
Explore your selling options
Work with a Zillow partner agent
Leverage their expertise and Zillow's premium Showcase listings to get your home seen by more buyers.
Get startedList with your own agent
Get your home in front of millions of buyers by listing it on Zillow.
Learn how to do itSell it yourself
Take full control of how buyers see your home on Zillow by listing For Sale by Owner (FSBO).
List your homeWhat's special
Private guest suiteStorm shelterGarden spaceSprinkler systemExpansive lotThoughtfully designed layoutJack-and-jill bathroom
Zillow last checked:
Listing updated:
Listed by:
Theresa Canup 405-245-1070,
RE/MAX COBBLESTONE
Bought with:
Tom Hall, 149742
Keller Williams Realty Elite
Source: MLSOK/OKCMAR as distributed by MLS GRID,MLS#: 1178058
Facts & features
Interior
Bedrooms & bathrooms
- Bedrooms: 4
- Bathrooms: 4
- Full bathrooms: 3
- 1/2 bathrooms: 1
Heating
- Central
Cooling
- Has cooling: Yes
Appliances
- Included: Dishwasher, Disposal, Refrigerator, Water Heater, Built-In Gas Oven, Built-In Gas Range
- Laundry: Laundry Room
Features
- Ceiling Fan(s)
- Flooring: Carpet, Tile
- Number of fireplaces: 1
- Fireplace features: Gas Log
Interior area
- Total structure area: 3,386
- Total interior livable area: 3,386 sqft
Property
Parking
- Total spaces: 3
- Parking features: Concrete
- Garage spaces: 3
Features
- Levels: One
- Stories: 1
- Patio & porch: Patio, Porch
- Exterior features: Rain Gutters
- Has spa: Yes
- Spa features: Bath
- Fencing: Wood
Lot
- Size: 0.38 Acres
- Features: Interior Lot
Details
- Parcel number: 3000NONEHampshire73179
- Special conditions: None
Construction
Type & style
- Home type: SingleFamily
- Architectural style: Traditional
- Property subtype: Single Family Residence
Materials
- Brick & Frame
- Foundation: Slab
- Roof: Composition
Condition
- Year built: 2008
Utilities & green energy
- Utilities for property: Public
Community & HOA
HOA
- Has HOA: Yes
- Services included: Common Area Maintenance, Pool, Recreation Facility
- HOA fee: $700 annually
Location
- Region: Oklahoma City
Financial & listing details
- Price per square foot: $128/sqft
- Tax assessed value: $416,287
- Annual tax amount: $4,125
- Date on market: 6/30/2025
- Listing terms: Cash,Conventional,Sell FHA or VA
Price history
| Date | Event | Price |
|---|---|---|
| 10/9/2025 | Sold | $433,000-3.8%$128/sqft |
Source:  MLSOK/OKCMAR as distributed by MLS GRID #1178058 Report a problem MLSOK/OKCMAR as distributed by MLS GRID #1178058 Report a problem | ||
| 9/14/2025 | Pending sale | $449,900$133/sqft |
Source: MLSOK/OKCMAR as distributed by MLS GRID #1178058 Report a problem | ||
| 6/30/2025 | Listed for sale | $449,900+7.1%$133/sqft |
Source: MLSOK/OKCMAR as distributed by MLS GRID #1178058 Report a problem | ||
| 10/4/2024 | Sold | $420,000-1.6%$124/sqft |
Source: MLSOK/OKCMAR as distributed by MLS GRID #1103648 Report a problem | ||
| 9/16/2024 | Pending sale | $427,000$126/sqft |
Source: MLSOK/OKCMAR as distributed by MLS GRID #1103648 Report a problem | ||
| 9/2/2024 | Price change | $427,000-0.7%$126/sqft |
Source: MLSOK/OKCMAR as distributed by MLS GRID #1103648 Report a problem | ||
| 7/9/2024 | Price change | $430,000-1.1%$127/sqft |
Source: MLSOK/OKCMAR as distributed by MLS GRID #1103648 Report a problem | ||
| 6/3/2024 | Price change | $435,000-2.2%$128/sqft |
Source: MLSOK/OKCMAR as distributed by MLS GRID #1103648 Report a problem | ||
| 3/14/2024 | Listed for sale | $444,900+48.3%$131/sqft |
Source: MLSOK/OKCMAR as distributed by MLS GRID #1103648 Report a problem | ||
| 7/17/2008 | Sold | $299,900$89/sqft |
Source: MLSOK/OKCMAR as distributed by MLS GRID #353520 Report a problem | ||
| 5/20/2008 | Listed for sale | $299,900$89/sqft |
Source: Homes.com #353520 Report a problem | ||
Public tax history
| Year | Property taxes | Tax assessment |
|---|---|---|
| 2025 | $5,754 | $49,190 +25.7% |
| 2024 | -- | $39,138 +3% |
| 2023 | -- | $37,999 +3% |
| 2022 | $4,125 +3.5% | $36,892 +3% |
| 2021 | $3,987 -1.1% | $35,817 -0.1% |
| 2020 | $4,031 +3.2% | $35,850 +3% |
| 2019 | $3,907 +1.2% | $34,806 +3% |
| 2018 | $3,860 +1.3% | $33,792 |
| 2017 | $3,810 -1.7% | $33,792 -4.7% |
| 2016 | $3,874 | $35,470 +6.1% |
| 2015 | $3,874 -2% | $33,434 -4.1% |
| 2014 | $3,952 | $34,848 +0.9% |
| 2013 | -- | $34,535 +3% |
| 2011 | -- | $33,529 -6% |
| 2010 | -- | $35,678 |
| 2009 | -- | $35,678 |
Find assessor info on the county website
Neighborhood: 73179
Nearby homes
- $531,6004 bd4 ba4k sqft9621 SW 30th St, Oklahoma City, OK 73179Off Market
- $562,8004 bd3 ba4.3k sqft3005 Westbury Glen Blvd, Oklahoma City, OK 73179Off Market
- $483,0005 bd3 ba3.6k sqft3001 Westbury Glen Blvd, Oklahoma City, OK 73179Off Market
- $425,0004 bd6 ba2.6k sqft3106 Hampshire Ln, Oklahoma City, OK 73179Sold
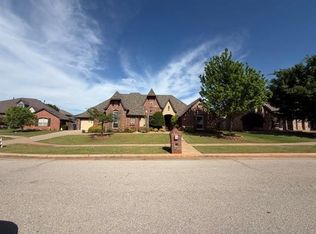
- $492,5004 bd3 ba3.7k sqft3101 W Westbury Glen Blvd, Oklahoma City, OK 73179For Sale
- $486,7004 bd2 ba3.7k sqft3101 Westbury Glen Blvd, Oklahoma City, OK 73179Off Market
- $437,4004 bd3 ba3.4k sqft9625 SW 30th St, Oklahoma City, OK 73179Off Market
- $521,5004 bd3 ba3.4k sqft3108 Hampshire Ln, Oklahoma City, OK 73179Off Market
Nearby schools
GreatSchools rating
- 10/10Mustang Valley Elementary SchoolGrades: PK-4Distance: 0.3 mi
- 9/10Mustang North Middle SchoolGrades: 7-8Distance: 2 mi
- 8/10Mustang High SchoolGrades: 9-12Distance: 4.2 mi
Schools provided by the listing agent
- Elementary: Mustang Creek ES
- Middle: Mustang MS
- High: Mustang HS
Source: MLSOK/OKCMAR as distributed by MLS GRID. This data may not be complete. We recommend contacting the local school district to confirm school assignments for this home.
Get a cash offer in 3 minutes
Find out how much your home could sell for in as little as 3 minutes with a no-obligation cash offer.
Estimated market value
$436,000
Get a cash offer in 3 minutes
Find out how much your home could sell for in as little as 3 minutes with a no-obligation cash offer.
Estimated market value
$436,000
- Oklahoma
- Canadian County
- Oklahoma City
- 73179
- 3000 Hampshire Ln
Nearby cities
Nearby neighborhoods
Nearby zip codes
Other Oklahoma City Topics
