Set on 1.5 acres in the highly sought-after Fianna Hills subdivision, this beautifully updated 4-bedroom, 3-bath home offers over 3,000 sq ft of living space designed for both everyday comfort and effortless entertaining. Mature trees frame the property, creating a peaceful setting while still being close to everything.
Step inside to discover warm wood ceilings, generous living areas, and a thoughtful blend of character and modern upgrades. Recent improvements include a Rinnai tankless water heater with recirculation, a whole-house Daikin multi mini-split system with a 12-year warranty, Renewal by Andersen windows, and Duravana hybrid flooring throughout. Both the front and back entries have been upgraded with 2-inch solid mahogany doors, while all three bathrooms feature new faucets, quartz countertops, upgraded shower valves, and a converted shower/tub combo downstairs.
Fresh paint inside and out, new cedar posts and shutters, stylish lighting, added can lights, and updated GFCIs and exterior outlets complete the transformation. This exceptional property pairs quality craftsmanship with thoughtful updates, offering a rare opportunity to own a beautifully refreshed home in one of Fort Smith’s most desirable neighborhoods.
Sold for $395,000
$395,000
3000 Heather Oaks Way, Fort Smith, AR 72908
4beds
3,032sqft
Single Family Residence
Built in 1979
1.5 Acres Lot
$404,500 Zestimate®
$130/sqft
$2,719 Estimated rent
Home value
$404,500
$348,000 - $473,000
$2,719/mo
Zestimate® history
Owner options
List your home for rent
$2,719/mo
Rent Zestimate®
Find your next renter with Zillow Rental Manager. Plus, with online applications, you can quickly screen prospective tenants – for free.
$2,719/mo
Rent Zestimate®
Refinance and save
$2,527/mo
Est. payment
Refinancing to a lower rate could help reduce your monthly payments and save thousands over the life of the loan.
$2,527/mo
Est. payment
Explore your selling options
Work with a Zillow partner agent
Leverage their expertise and Zillow's premium Showcase listings to get your home seen by more buyers.
Get startedList with your own agent
Get your home in front of millions of buyers by listing it on Zillow.
Learn how to do itSell it yourself
Take full control of how buyers see your home on Zillow by listing For Sale by Owner (FSBO).
List your homeWhat's special
Zillow last checked:
Listing updated:
Listed by:
Cassie Elwonger- Team 479-651-5716,
Keller Williams Platinum Realty
Bought with:
Kristi Smith, SA00062640
Chuck Fawcett Realty Greenwood branch
Source: Western River Valley BOR,MLS#: 1084502Originating MLS: Fort Smith Board of Realtors
Facts & features
Interior
Bedrooms & bathrooms
- Bedrooms: 4
- Bathrooms: 3
- Full bathrooms: 3
Primary bedroom
- Description: Master Bedroom
- Level: Main
- Dimensions: 14.9x13.1
Bedroom
- Description: Bed Room
- Level: Main
- Dimensions: 13.8x12
Bedroom
- Description: Bed Room
- Level: Second
- Dimensions: 16.1x10.2
Bedroom
- Description: Bed Room
- Level: Second
- Dimensions: 17.9x12
Primary bathroom
- Description: Master Bath
- Level: Main
Bathroom
- Description: Full Bath
- Level: Main
Bathroom
- Description: Full Bath
- Level: Second
Bonus room
- Description: Bonus
- Level: Second
- Dimensions: 15.8x9.5
Dining room
- Description: Dining
- Level: Main
- Dimensions: 10.9x11.9
Dining room
- Description: Dining
- Level: Main
- Dimensions: 15x12
Kitchen
- Description: Kitchen
- Level: Main
- Dimensions: 11.9x17.3
Living room
- Description: Living Room
- Level: Main
- Dimensions: 18.6x24.3
Utility room
- Description: Utility
- Level: Main
- Dimensions: 11.6x5.3
Heating
- Ductless, Electric, Gas
Cooling
- Ductless, Electric
Appliances
- Included: Some Electric Appliances, Built-In Range, Built-In Oven, Counter Top, Dishwasher, Disposal, Gas Water Heater, Microwave, Oven, ENERGY STAR Qualified Appliances, Plumbed For Ice Maker
- Laundry: Electric Dryer Hookup, Washer Hookup, Dryer Hookup
Features
- Attic, Wet Bar, Built-in Features, Ceiling Fan(s), Eat-in Kitchen, Pantry, Split Bedrooms, Storage, Walk-In Closet(s)
- Flooring: Laminate, Simulated Wood
- Windows: Other, See Remarks, Blinds
- Number of fireplaces: 1
- Fireplace features: Living Room, Wood Burning
Interior area
- Total interior livable area: 3,032 sqft
Property
Parking
- Total spaces: 2
- Parking features: Attached, Garage, Aggregate, Driveway, Garage Door Opener
- Has attached garage: Yes
- Covered spaces: 2
Features
- Levels: Two
- Stories: 2
- Patio & porch: Covered, Patio, Porch
- Fencing: None
Lot
- Size: 1.5 Acres
- Dimensions: 1.5 Acres
- Features: Subdivision, Sloped
Details
- Parcel number: 1261003420000000
- Special conditions: None
Construction
Type & style
- Home type: SingleFamily
- Property subtype: Single Family Residence
Materials
- Frame, Rock
- Foundation: Slab
- Roof: Architectural,Shingle
Condition
- Year built: 1979
Utilities & green energy
- Sewer: Public Sewer
- Water: Public
- Utilities for property: Electricity Available, Natural Gas Available, Sewer Available, Water Available
Community & HOA
Community
- Subdivision: Fianna Hills I-V
Location
- Region: Fort Smith
Financial & listing details
- Price per square foot: $130/sqft
- Tax assessed value: $337,080
- Annual tax amount: $1,975
- Date on market: 10/10/2025
- Exclusions: Chandelier in dining room and butcher block island do not convey.
Price history
| Date | Event | Price |
|---|---|---|
| 12/16/2025 | Sold | $395,000-1.2%$130/sqft |
Source: Western River Valley BOR #1084502 Report a problem | ||
| 11/24/2025 | Pending sale | $399,900$132/sqft |
Source: Western River Valley BOR #1084502 Report a problem | ||
| 10/10/2025 | Listed for sale | $399,900+24.2%$132/sqft |
Source: Western River Valley BOR #1084502 Report a problem | ||
| 1/31/2022 | Sold | $322,000-8%$106/sqft |
Source: Western River Valley BOR #1052922 Report a problem | ||
| 1/3/2022 | Pending sale | $350,000$115/sqft |
Source: Western River Valley BOR #1052922 Report a problem | ||
| 11/29/2021 | Listed for sale | $350,000$115/sqft |
Source: Western River Valley BOR #1052922 Report a problem | ||
Public tax history
| Year | Property taxes | Tax assessment |
|---|---|---|
| 2025 | $2,696 +36.5% | $44,764 +5% |
| 2024 | $1,975 -3.7% | $42,634 |
| 2023 | $2,050 +29.4% | $42,634 +26.4% |
| 2022 | $1,584 | $33,740 |
| 2021 | $1,584 | $33,740 -18% |
| 2020 | $1,584 | $41,130 +4.2% |
| 2019 | $1,584 -1.6% | $39,470 |
| 2018 | $1,609 +13.2% | $39,470 |
| 2017 | $1,421 | $39,470 |
| 2016 | $1,421 | $39,470 |
| 2015 | $1,421 | $39,470 +17% |
| 2014 | $1,421 -19.8% | $33,740 |
| 2013 | $1,771 | $33,740 |
| 2012 | $1,771 | $33,740 |
| 2011 | $1,771 +24.6% | $33,740 |
| 2010 | $1,421 | $33,740 |
| 2009 | $1,421 | $33,740 |
| 2008 | $1,421 | $33,740 |
| 2007 | $1,421 | $33,740 |
| 2006 | -- | $33,740 -14.9% |
| 2005 | -- | $39,640 |
| 2004 | -- | $39,640 |
| 2003 | -- | $39,640 |
| 2002 | -- | $39,640 +17.5% |
| 2001 | -- | $33,740 |
| 2000 | -- | $33,740 |
Find assessor info on the county website
Neighborhood: 72908
Nearby homes
- $338,700-- bd2 ba2.9k sqft2916 Heather Oaks Way, Fort Smith, AR 72908Off Market
- $320,600-- bd2 ba2.5k sqft2908 Heather Oaks Way, Fort Smith, AR 72908Off Market
- $272,900-- bd2 ba2.2k sqft9901 Jenny Lind Rd, Fort Smith, AR 72908Off Market
- $262,5003 bd2 ba2k sqft9817 Jenny Lind Rd, Fort Smith, AR 72908Off Market
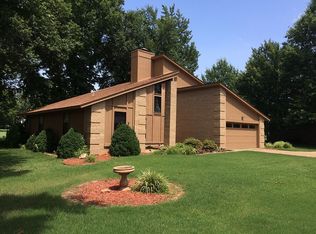
- $424,1004 bd3 ba3.9k sqft2900 Heather Oaks Way, Fort Smith, AR 72908Off Market
- $296,2003 bd3 ba2.7k sqft3008 Heather Oaks Way, Fort Smith, AR 72908Off Market
- $290,800-- bd2 ba2.4k sqft2917 Heather Oaks Way, Fort Smith, AR 72908Off Market
- $273,0003 bd2 ba1.9k sqft9909 Jenny Lind Rd, Fort Smith, AR 72908Sold
Nearby schools
GreatSchools rating
- 7/10Elmer H. Cook Elementary SchoolGrades: PK-5Distance: 0.7 mi
- 6/10Ramsey Junior High SchoolGrades: 6-8Distance: 4.2 mi
- 7/10Southside High SchoolGrades: 9-12Distance: 3.9 mi
Schools provided by the listing agent
- Elementary: Cook
- Middle: Ramsey
- High: Southside
- District: Fort Smith
Source: Western River Valley BOR. This data may not be complete. We recommend contacting the local school district to confirm school assignments for this home.
Sell for more on Zillow
Get a Zillow Showcase℠ listing at no additional cost and you could sell for .
$404,500
2% more
+$8,090
With Zillow Showcase(estimated)
$412,590
Sell for more on Zillow
Get a Zillow Showcase℠ listing at no additional cost and you could sell for .
$404,500
2% more
+$8,090
With Zillow Showcase(estimated)
$412,590
- Arkansas
- Sebastian County
- Fort Smith
- 72908
- 3000 Heather Oaks Way
