Skip main navigation
Sold for $370,000
  • $370,000

    3000 Holder Way, The Villages, FL 32162

    3beds
    1,477sqft
    Single Family Residence
    Built in 2002
    7,314 Square Feet Lot
    $363,900 Zestimate®
    $251/sqft
    $2,520 Estimated rent

    Home value

    $363,900

    $346,000 - $382,000

    $2,520/mo

    Zestimate® history
    Loading
    Loading...

    Owner options

    List your home for rent

    $2,520/mo

    Rent Zestimate®

    Find your next renter with Zillow Rental Manager. Plus, with online applications, you can quickly screen prospective tenants – for free.

    Learn more

    $2,520/mo

    Rent Zestimate®

    Refinance and save

    $2,521/mo

    Est. payment

    Refinancing to a lower rate could help reduce your monthly payments and save thousands over the life of the loan.

    See today's rates

    $2,521/mo

    Est. payment

    Explore your selling options

    Work with a Zillow partner agent

    Leverage their expertise and Zillow's premium Showcase listings to get your home seen by more buyers.

    Get started

    List with your own agent

    Get your home in front of millions of buyers by listing it on Zillow.

    Learn how to do it

    Sell it yourself

    Take full control of how buyers see your home on Zillow by listing For Sale by Owner (FSBO).

    List your home

    What's special

    Open floor planSplit floor planExquisite craftsmanshipUpdated bathroomSpanish springs town squarePlenty of workspaceUpdated kitchen
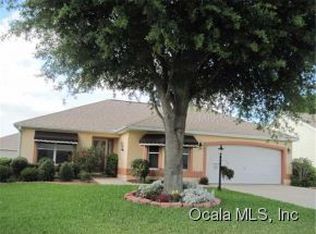
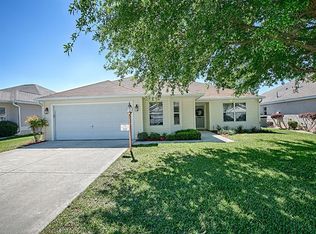
    Start living The Villages Lifestyle in this IMMACULATE PARTIALLY FURNISHED Wisteria Designer home with exquisite craftsmanship and luxurious details throughout. The oversized corner lot is surrounded by vibrant, mature landscaping that adds a lush touch of beauty and privacy. ADDED VALUE, LAWN SERVICE IS PAID UNTIL FEBRUARY 2024, LANAI AND BIRDCAGE NEW SCREENING IN FEBRUARY 2023, NEW ROOF 01/2021 AND the BOND IS PAID IN FULL! Enjoy the paver driveway and walkway that leads you up to the front entry. Inside, you will discover an open floor plan with volume ceilings and solar tubes giving natural light to the kitchen, living room and dining room. The UPDATED kitchen features stainless steel appliances including GAS RANGE, granite countertops, extensive cabinets with plenty of workspace and a breakfast nook for cozy mornings. Retreat to the spacious primary suite which provides an OVERSIZED WALK-IN CLOSET featuring STORAGE SPACE - UPDATED ensuite with granite countertop, double sinks and framed mirror. For added convenience, there's also laundry room located just off the ensuite with WASHER/DRYER, utility sink, drying rank, and additional cabinets. Plus, there's direct access from here into the two-car garage! On one side of this split floor plan discover 2 large bedrooms connected via UPGRADED SLIDING BARN DOOR plus a UPDATED bathroom with framed mirror and granite countertop. Enjoy your SPACIOUS LANAI and OVERSIZED BIRDCAGE with TILE FLOORING…perfect for entertaining or simply enjoying some peace and quiet after long day of activities! GOLF CART AVAILABLE FOR PURCHASE! Enjoy all that The Villages have to offer such as Lake Sumter Landing Market Square and Spanish Springs Town Square for restaurants, entertainment and shopping; golf courses; softball diamonds; recreation centers; tennis facility; neighborhood pool and postal station - all just minutes away from this stunning home! Don't miss out on this incredible opportunity - schedule a showing today!

    Zillow last checked:

    Listing updated:

    Listing Provided by:

    Keith Caulk 352-431-8539,

    SELLSTATE SUPERIOR REALTY 352-877-3901

    Bought with:

    Theresa Parolisi, 3272447

    SELLSTATE SUPERIOR REALTY

    Source: Stellar MLS,MLS#: G5068148MLS LogoOriginating MLS: Lake and Sumter

    Facts & features

    Interior

    Bedrooms & bathrooms
    • Bedrooms: 3
    • Bathrooms: 2
    • Full bathrooms: 2
    Primary bedroom
    • Features: Ceiling Fan(s), En Suite Bathroom, Granite Counters, Shower No Tub, Walk-In Closet(s)
    • Level: First
    Bedroom 2
    • Features: Ceiling Fan(s), Built-in Closet
    • Level: First
    Bedroom 3
    • Features: Ceiling Fan(s), Built-in Closet
    • Level: First
    Dining room
    • Level: First
    Kitchen
    • Features: Ceiling Fan(s), Granite Counters
    • Level: First
    Living room
    • Features: Ceiling Fan(s)
    • Level: First
    Heating
    • Central, Natural Gas
    Cooling
    • Central Air
    Appliances
    • Included: Dishwasher, Disposal, Dryer, Gas Water Heater, Microwave, Range, Refrigerator, Washer
    • Laundry: Inside
    Features
    • Ceiling Fan(s), High Ceilings, Living Room/Dining Room Combo, Primary Bedroom Main Floor, Split Bedroom, Stone Counters
    • Flooring: Carpet, Ceramic Tile
    • Has fireplace: No
    Interior area
    • Total structure area: 2,157
    • Total interior livable area: 1,477 sqft

    Property

    Parking
    • Total spaces: 2
    • Parking features: Garage - Attached
    • Attached garage spaces: 2
    Features
    • Levels: One
    • Stories: 1
    • Exterior features: Irrigation System
    Lot
    • Size: 7,314 sqft
    Details
    • Parcel number: D10C251
    • Zoning: RES
    • Special conditions: None

    Construction

    Type & style
    • Home type: SingleFamily
    • Property subtype: Single Family Residence
    Materials
    • Vinyl Siding, Wood Frame
    • Foundation: Slab
    • Roof: Shingle
    Condition
    • New construction: No
    • Year built: 2002
    Details
    • Builder model: Wisteria

    Utilities & green energy

    • Sewer: Public Sewer
    • Water: Public
    • Utilities for property: Cable Available, Electricity Connected, Fire Hydrant, Natural Gas Connected, Phone Available, Sewer Connected, Water Connected

    Community & neighborhood

    Community
    • Community features: Deed Restrictions, Gated, Golf Carts OK, Golf, Irrigation-Reclaimed Water, Pool
    Senior living
    • Senior community: Yes
    Location
    • Region: The Villages
    • Subdivision: VILLAGES OF SUMTER

    HOA & financial

    HOA
    • Has HOA: No
    • HOA fee: $189 monthly
    • Amenities included: Basketball Court, Gated, Golf Course, Pickleball Court(s), Pool, Shuffleboard Court, Tennis Court(s)
    Other fees
    • Pet fee: $0 monthly
    Other financial information
    • Total actual rent: 0

    Other

    Other facts
    • Listing terms: Cash,Conventional
    • Ownership: Fee Simple
    • Road surface type: Asphalt

    Price history

    DateEventPrice
    8/1/2023Sold$370,000-3.9%$251/sqft
    Source: Stellar MLS #G5068148 Report a problem
    6/27/2023Pending sale$385,000$261/sqft
    Source: Stellar MLS #G5068148 Report a problem
    5/5/2023Listed for sale$385,000+65.9%$261/sqft
    Source: Stellar MLS #G5068148 Report a problem
    12/27/2017Sold$232,000+22.8%$157/sqft
    Source: Public Record Report a problem
    8/30/2011Sold$189,000-19.6%$128/sqft
    Source: Public Record Report a problem
    6/27/2007Sold$235,000+79.1%$159/sqft
    Source: Public Record Report a problem
    5/20/2002Sold$131,200$89/sqft
    Source: Public Record Report a problem

    Public tax history

    YearProperty taxesTax assessment
    2025$3,240 -0.8%$287,750 +0.5%
    2024$3,265 -7.5%$286,420 -0.6%
    2023$3,531 +12.6%$288,130 +20.5%
    2022$3,135 +2.8%$239,140 +10%
    2021$3,050 -0.7%$217,400 +3.5%
    2020$3,070 $210,070 +4.7%
    2019$3,070 +1.4%$200,700 +2%
    2018$3,028 -2.7%$196,730 +26.9%
    2017$3,113 +40%$155,050 +2.1%
    2016$2,224 +2.6%$151,870 +0.7%
    2015$2,167 -0.8%$150,820 +0.8%
    2014$2,184 +0.7%$149,630 +1.5%
    2013$2,168 $147,420 -3.9%
    2012-- $153,330 -1%
    2011-- $154,843 -1%
    2010-- $156,343 -19.1%
    2009-- $193,143 -2.4%
    2008-- $197,958 -0.9%
    2007-- $199,830 +13.6%
    2006-- $175,930 +13.6%
    2005-- $154,895 +24.2%
    2004-- $124,695 +4.9%
    2003-- $118,865 +1100.7%
    2002-- $9,900

    Find assessor info on the county website

    Neighborhood: 32162

    Nearby schools

    GreatSchools rating
    Get a cash offer in 3 minutes
    Find out how much your home could sell for in as little as 3 minutes with a no-obligation cash offer.
    Estimated market value
    $363,900
    Get a cash offer in 3 minutes
    Find out how much your home could sell for in as little as 3 minutes with a no-obligation cash offer.
    Estimated market value
    $363,900