Offers Due Tuesday 4 pm. Fabulous opportunity in sought-out Kensington neighborhood with over 2,600 square feet! 3000 Homewood Parkway is a 4-bedroom 3-bath home boasting a sun-filled interior with great flow, and one of the nicest yards on this quiet tree-lined street. Walk through the modern-style entry door or up the side steps to the main living area upstairs, where stunning hardwood floors have just been refinished and the rooms freshly painted. The airy open floor plan features an updated kitchen with maple Shaker cabinets, granite countertops, stainless appliances and a large center island with seating for 4. The flow continues into the large family room with vaulted ceiling and sliding glass doors. Entertain with ease in the gracious front dining room, where large windows overlook the park-like setting and a handsome gas fireplace anchors the room. The primary bedroom features an ensuite bath with heated floors, a built-in bookcase and sliders to the wrap-around deck. Two more bedrooms and a hall bath complete the upper floor. The entry level features a lovely living area with built-in bookcase and gas fireplace, a spacious bedroom with large closet and the third bathroom, making it ideal as a mother-in-law suite or private guest space. There’s also a utility room with shelved storage space. A unique highlight of the property is the 10x20’ exterior building that has been transformed into a flexible studio/office space, as well as the fenced vegetable garden with hip-height steel planters for easy gardening. 3000 Homewood offers a wonderful lifestyle and location, walkable to historic Kensington’s shops, restaurants and Antique Row. Excellent commuter location with easy access to Metro, MARC, 495, 270, downtown Bethesda, Washington DC and VA.
Sold for $867,000
$867,000
3000 Homewood Pkwy, Kensington, MD 20895
4beds
2,698sqft
Single Family Residence
Built in 1953
0.25 Acres Lot
$868,500 Zestimate®
$321/sqft
$4,099 Estimated rent
Home value
$868,500
$790,000 - $955,000
$4,099/mo
Zestimate® history
Owner options
List your home for rent
$4,099/mo
Rent Zestimate®
Find your next renter with Zillow Rental Manager. Plus, with online applications, you can quickly screen prospective tenants – for free.
$4,099/mo
Rent Zestimate®
Refinance and save
$5,233/mo
Est. payment
Refinancing to a lower rate could help reduce your monthly payments and save thousands over the life of the loan.
$5,233/mo
Est. payment
Explore your selling options
Work with a Zillow partner agent
Leverage their expertise and Zillow's premium Showcase listings to get your home seen by more buyers.
Get startedList with your own agent
Get your home in front of millions of buyers by listing it on Zillow.
Learn how to do itSell it yourself
Take full control of how buyers see your home on Zillow by listing For Sale by Owner (FSBO).
List your homeWhat's special
Gas fireplaceBuilt-in bookcasePark-like settingMother-in-law suitePrivate guest spaceExterior buildingNicest yards
Zillow last checked:
Listing updated:
Listed by:
Liz Abele 202-550-3222,
Long & Foster Real Estate, Inc.
Bought with:
Annabel Burch-Murton, SP98364028
Compass
Source: Bright MLS,MLS#: MDMC2170146
Facts & features
Interior
Bedrooms & bathrooms
- Bedrooms: 4
- Bathrooms: 3
- Full bathrooms: 3
- Main level bathrooms: 2
- Main level bedrooms: 3
Basement
- Area: 916
Heating
- Forced Air, Natural Gas
Cooling
- Ceiling Fan(s), Central Air, Natural Gas
Appliances
- Included: Dishwasher, Self Cleaning Oven, Microwave, Disposal, Dryer, Refrigerator, Washer, Gas Water Heater
- Laundry: Main Level
Features
- Ceiling Fan(s), Combination Dining/Living, Entry Level Bedroom, Family Room Off Kitchen, Open Floorplan, Kitchen - Gourmet, Kitchen Island, Primary Bath(s), Recessed Lighting, Eat-in Kitchen, Bathroom - Tub Shower, Built-in Features
- Flooring: Hardwood, Wood
- Doors: Sliding Glass, Double Entry
- Windows: Bay/Bow
- Basement: Full
- Number of fireplaces: 2
- Fireplace features: Gas/Propane
Interior area
- Total structure area: 2,698
- Total interior livable area: 2,698 sqft
- Finished area above ground: 1,782
- Finished area below ground: 916
Property
Parking
- Total spaces: 1
- Parking features: Concrete, Driveway, Off Street
- Uncovered spaces: 1
Accessibility
- Accessibility features: Accessible Entrance
Features
- Levels: Bi-Level,Two
- Stories: 2
- Patio & porch: Deck
- Exterior features: Sidewalks, Extensive Hardscape
- Pool features: None
- Has view: Yes
- View description: Garden
Lot
- Size: 0.25 Acres
- Features: Adjoins - Public Land, Adjoins - Open Space, Landscaped, Private
Details
- Additional structures: Above Grade, Below Grade
- Parcel number: 161301209821
- Zoning: R60
- Special conditions: Standard
Construction
Type & style
- Home type: SingleFamily
- Property subtype: Single Family Residence
Materials
- Brick, Vinyl Siding
- Foundation: Block
- Roof: Asphalt
Condition
- Excellent
- New construction: No
- Year built: 1953
Utilities & green energy
- Sewer: Public Sewer
- Water: Public
Community & HOA
Community
- Subdivision: Homewood
HOA
- Has HOA: No
Location
- Region: Kensington
Financial & listing details
- Price per square foot: $321/sqft
- Tax assessed value: $558,600
- Annual tax amount: $7,162
- Date on market: 3/20/2025
- Listing agreement: Exclusive Right To Sell
- Listing terms: Cash,FHA,Conventional,VA Loan
- Ownership: Fee Simple
Price history
| Date | Event | Price |
|---|---|---|
| 4/17/2025 | Sold | $867,000+5.1%$321/sqft |
Source:  Bright MLS #MDMC2170146 Report a problem Bright MLS #MDMC2170146 Report a problem | ||
| 3/26/2025 | Pending sale | $825,000$306/sqft |
Source: Bright MLS #MDMC2170146 Report a problem | ||
| 3/20/2025 | Listed for sale | $825,000+68.4%$306/sqft |
Source: Bright MLS #MDMC2170146 Report a problem | ||
| 4/27/2010 | Sold | $490,000-1.8%$182/sqft |
Source: Public Record Report a problem | ||
| 1/29/2010 | Listed for sale | $499,000$185/sqft |
Source: NRT MidAtlantic #MC7246825 Report a problem | ||
Public tax history
| Year | Property taxes | Tax assessment |
|---|---|---|
| 2025 | $8,144 +26.6% | $636,333 +13.9% |
| 2024 | $6,431 -0.1% | $558,600 |
| 2023 | $6,436 +4.4% | $558,600 |
| 2022 | $6,164 -8.2% | $558,600 -8.3% |
| 2021 | $6,715 +8.3% | $609,100 +8.4% |
| 2020 | $6,199 +20.3% | $561,867 +20.2% |
| 2019 | $5,154 -0.2% | $467,400 |
| 2018 | $5,163 -1.8% | $467,400 +1.1% |
| 2017 | $5,259 +18.6% | $462,167 +1.1% |
| 2016 | $4,436 | $456,933 +1.2% |
| 2015 | $4,436 | $451,700 +1.1% |
| 2014 | $4,436 | $446,933 +1.1% |
| 2013 | -- | $442,167 +1.1% |
| 2012 | -- | $437,400 |
| 2011 | -- | $437,400 |
| 2010 | -- | $437,400 -20.1% |
| 2009 | -- | $547,250 +13% |
| 2008 | -- | $484,196 +15% |
| 2007 | -- | $421,143 +17.6% |
| 2006 | -- | $358,090 +13.5% |
| 2005 | -- | $315,380 +15.7% |
| 2004 | -- | $272,670 +18.6% |
| 2003 | -- | $229,960 +0.3% |
| 2002 | -- | $229,380 |
| 2001 | -- | $229,380 |
Find assessor info on the county website
Neighborhood: South Kensington
Nearby homes
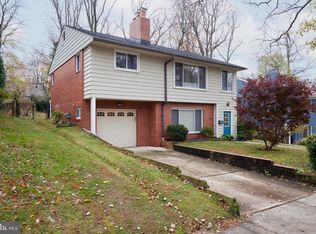
- $699,9003 bd2 ba1.4k sqft3002 Homewood Pkwy, Kensington, MD 20895Sold
- $742,5004 bd2 ba1.3k sqft3004 Homewood Pkwy, Kensington, MD 20895Off Market
- $768,6004 bd2 ba2.1k sqft3001 Ferndale St, Kensington, MD 20895Off Market
- $838,9004 bd4 ba2k sqft3003 Ferndale St, Kensington, MD 20895Off Market
- $657,500-- bd2 ba1.3k sqft3006 Homewood Pkwy, Kensington, MD 20895Off Market
- $662,3003 bd3 ba1.2k sqft3005 Ferndale St, Kensington, MD 20895Off Market
- $747,800-- bd2 ba1.7k sqft3007 Ferndale St, Kensington, MD 20895Off Market
- $658,3004 bd2 ba1k sqft3008 Homewood Pkwy, Kensington, MD 20895Off Market
Nearby schools
GreatSchools rating
- 6/10Oakland Terrace Elementary SchoolGrades: PK-5Distance: 0.1 mi
- 5/10Newport Mill Middle SchoolGrades: 6-8Distance: 1 mi
- 7/10Albert Einstein High SchoolGrades: 9-12Distance: 0.8 mi
Schools provided by the listing agent
- Elementary: Oakland Terrace
- Middle: Newport Mill
- High: Albert Einstein
- District: Montgomery County Public Schools
Source: Bright MLS. This data may not be complete. We recommend contacting the local school district to confirm school assignments for this home.
Get a cash offer in 3 minutes
Find out how much your home could sell for in as little as 3 minutes with a no-obligation cash offer.
Estimated market value
$868,500
Get a cash offer in 3 minutes
Find out how much your home could sell for in as little as 3 minutes with a no-obligation cash offer.
Estimated market value
$868,500
- Maryland
- Montgomery County
- Kensington
- 20895
- South Kensington
- 3000 Homewood Pkwy
Nearby cities
Nearby neighborhoods
Nearby zip codes
Other Kensington Topics
