Skip main navigation
Closed
  • $265,000

    3000 Hudson Dr, Cuyahoga Falls, OH 44221

    3beds
    2,200sqft
    Single Family Residence
    Built in 1915
    6,960 Square Feet Lot
    $274,700 Zestimate®
    $120/sqft
    $2,020 Estimated rent

    Home value

    $274,700

    $250,000 - $302,000

    $2,020/mo

    Zestimate® history
    Loading
    Loading...

    Owner options

    List your home for rent

    $2,020/mo

    Rent Zestimate®

    Find your next renter with Zillow Rental Manager. Plus, with online applications, you can quickly screen prospective tenants – for free.

    Learn more

    $2,020/mo

    Rent Zestimate®

    Refinance and save

    $1,776/mo

    Est. payment

    Refinancing to a lower rate could help reduce your monthly payments and save thousands over the life of the loan.

    See today's rates

    $1,776/mo

    Est. payment

    Explore your selling options

    Work with a Zillow partner agent

    Leverage their expertise and Zillow's premium Showcase listings to get your home seen by more buyers.

    Get started

    List with your own agent

    Get your home in front of millions of buyers by listing it on Zillow.

    Learn how to do it

    Sell it yourself

    Take full control of how buyers see your home on Zillow by listing For Sale by Owner (FSBO).

    List your home

    What's special

    Huge fenced-in yardAttached garageFire pitWaterproofed basementDining patioSunroom with custom shadesStainless steel appliances
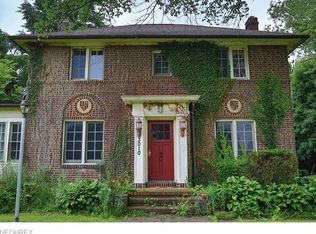
    Original charm meets fresh and trendy with this lovely dutch colonial. Lovingly maintained, this home is loaded with classic details throughout like original hardwood floors, doors and millwork. The first floor has an open feel with its high ceilings, great flow and plenty of windows. There is a living room with wood-burning fireplace, a sunroom with custom shades, a formal dining room for entertaining and an updated kitchen with butcher block countertops and stainless steel appliances. Second floor offers an owner's ensuite, two additional bedrooms and an updated, hall bath. The third floor offers a larger space that is currently being used as a walk-up closet and a room that can be used as a 4th bedroom or dedicated office. The waterproofed basement is where you will find the washer and dryer and plenty of room for storage. Out back there is a fire pit, dining patio and huge fenced-in yard for play. The one-car, attached garage completes this lovely home. Conveniently located on the Linden Park Walking Trail and just minutes from the Natatorium, shopping, dining, and quick access to RT8. Some updates include: bath remodel 2024, AC 2023, kitchen remodel 2019, siding and basement waterproofing 2015, roof and windows 2014. Check out our 3D tour and call for your showing today

    Zillow last checked:

    Listing updated:

    Listed by:

    Melissa C Lendvay 216-970-2902 melissalendvay@mcdhomes.com,

    McDowell Homes Real Estate Services

    Bought with:

    Eric Cooper, 2010002083

    Coldwell Banker Schmidt Realty

    Source: MLS Now,MLS#: 5151841MLS LogoOriginating MLS: Lake Geauga Area Association of REALTORS

    Facts & features

    Interior

    Bedrooms & bathrooms
    • Bedrooms: 3
    • Bathrooms: 2
    • Full bathrooms: 1
    • 1/2 bathrooms: 1
    Primary bedroom
    • Description: Flooring: Carpet,Tile
    • Level: Second
    • Dimensions: 18 x 11
    Bedroom
    • Description: Flooring: Carpet
    • Level: Second
    • Dimensions: 13 x 12
    Bedroom
    • Description: Flooring: Ceramic Tile
    • Level: Second
    • Dimensions: 13 x 11
    Bonus room
    • Description: Flooring: Carpet
    • Level: Third
    • Dimensions: 18 x 11
    Dining room
    • Description: Flooring: Wood
    • Level: First
    • Dimensions: 13 x 13
    Kitchen
    • Description: Flooring: Luxury Vinyl Tile
    • Level: First
    • Dimensions: 13 x 10
    Living room
    • Description: Flooring: Wood
    • Features: Fireplace, High Ceilings
    • Level: First
    • Dimensions: 23 x 13
    Office
    • Description: Flooring: Carpet
    • Level: Third
    • Dimensions: 13 x 11
    Sunroom
    • Description: Flooring: Wood
    • Level: First
    • Dimensions: 20 x 11
    Heating
    • Forced Air, Gas
    Cooling
    • Central Air
    Appliances
    • Included: Dryer, Dishwasher, Microwave, Range, Refrigerator, Washer
    • Laundry: In Basement
    Features
    • Ceiling Fan(s), Air Filtration
    • Basement: Crawl Space,Partial,Storage Space,Unfinished,Sump Pump
    • Number of fireplaces: 1
    • Fireplace features: Living Room
    Interior area
    • Total structure area: 2,200
    • Total interior livable area: 2,200 sqft
    • Finished area above ground: 2,200
    • Finished area below ground: 0

    Property

    Parking
    • Total spaces: 1
    • Parking features: Attached, Garage
    • Attached garage spaces: 1
    Features
    • Levels: Three Or More
    • Stories: 3
    • Patio & porch: Patio
    • Exterior features: Fire Pit
    • Fencing: Full,Wood
    Lot
    • Size: 6,960 Square Feet
    • Dimensions: 48 x 145
    • Features: Corner Lot
    Details
    • Parcel number: 0215400
    • Other equipment: Air Purifier

    Construction

    Type & style
    • Home type: SingleFamily
    • Architectural style: Colonial
    • Property subtype: Single Family Residence
    Materials
    • Vinyl Siding
    • Foundation: Block
    • Roof: Asphalt,Fiberglass
    Condition
    • Year built: 1915

    Utilities & green energy

    • Sewer: Public Sewer
    • Water: Public

    Community & HOA

    Community
    • Subdivision: Keenan Heights
    HOA
    • Has HOA: No
    Location
    • Region: Cuyahoga Falls

    Financial & listing details

    • Price per square foot: $120/sqft
    • Tax assessed value: $180,550
    • Annual tax amount: $3,531
    • Date on market: 8/28/2025
    • Cumulative days on market: 3 days
    • Listing terms: Cash,Conventional,FHA,VA Loan

    Price history

    DateEventPrice
    10/15/2025Sold$265,000+6%$120/sqft
    Source: MLS Now #5151841 Report a problem
    8/31/2025Pending sale$249,900$114/sqft
    Source: MLS Now #5151841 Report a problem
    8/28/2025Listed for sale$249,900+51.5%$114/sqft
    Source: MLS Now #5151841 Report a problem
    9/28/2018Sold$164,900$75/sqft
    Source: MLS Now #4027110 Report a problem
    8/20/2018Pending sale$164,900$75/sqft
    Source: Keller Williams Chervenic Realty #4027110 Report a problem
    8/16/2018Listed for sale$164,900+15.7%$75/sqft
    Source: Keller Williams Chervenic Rlty #4027110 Report a problem
    5/29/2014Sold$142,500+1.9%$65/sqft
    Source: MLS Now #3478077 Report a problem
    5/8/2014Pending sale$139,900$64/sqft
    Source: RE/MAX Crossroads #3478077 Report a problem
    5/3/2014Price change$139,900-3.5%$64/sqft
    Source: RE/MAX Crossroads Properties #3478077 Report a problem
    4/15/2014Price change$145,000-3.3%$66/sqft
    Source: RE/MAX Crossroads Properties #3478077 Report a problem
    3/24/2014Price change$149,900-3.2%$68/sqft
    Source: RE/MAX Crossroads Properties #3478077 Report a problem
    2/25/2014Listed for sale$154,900+225.4%$70/sqft
    Source: RE/MAX Crossroads Properties #3478077 Report a problem
    8/29/2013Listing removed$47,600$22/sqft
    Source: Cutler Real Estate #3423145 Report a problem
    8/22/2013Pending sale$47,600$22/sqft
    Source: Cutler Real Estate #3423145 Report a problem
    8/9/2013Listed for sale$47,600$22/sqft
    Source: Cutler Real Estate #3423145 Report a problem
    8/2/2013Pending sale$47,600-27.9%$22/sqft
    Source: Cutler Real Estate #3423145 Report a problem
    4/30/2013Sold$66,000-54.2%$30/sqft
    Source: Public Record Report a problem
    6/16/2003Sold$144,000$65/sqft
    Source: Public Record Report a problem

    Public tax history

    YearProperty taxesTax assessment
    2025$3,467 -1.8%$63,200
    2024$3,531 +3.5%$63,200
    2023$3,412 +4%$63,200 +28%
    2022$3,281 +0%$49,368
    2021$3,280 $49,368
    2020-- $49,368 +38.5%
    2019$2,610 +20.2%$35,634 +0%
    2018$2,172 +9.7%$35,630
    2017$1,979 $35,630 +8.3%
    2016$1,979 $32,910
    2015$1,979 -2.8%$32,910
    2014$2,037 -3.7%$32,910 -7.2%
    2013$2,115 -6.6%$35,450
    2012$2,265 +7.2%$35,450 0%
    2011$2,112 +10%$35,452 -1.5%
    2010$1,920 $35,998
    2009-- $35,998
    2008$1,918 +3.9%$35,998 +0.3%
    2007$1,845 +0.6%$35,875
    2006$1,833 +5.9%$35,875
    2005$1,732 $35,875 +10.9%
    2004-- $32,351
    2003$1,453 +0.2%$32,351
    2002$1,449 +2.9%$32,351 +0.4%
    2001$1,408 0%$32,214
    2000$1,409 $32,214
    Find assessor info on the county website

    Neighborhood: 44221

    Nearby schools

    GreatSchools rating
    Schools provided by the listing agent
    • District: Cuyahoga Falls CSD - 7705

    Source: MLS Now. This data may not be complete. We recommend contacting the local school district to confirm school assignments for this home.

    Get a cash offer in 3 minutes
    Find out how much your home could sell for in as little as 3 minutes with a no-obligation cash offer.
    Estimated market value
    $274,700
    Get a cash offer in 3 minutes
    Find out how much your home could sell for in as little as 3 minutes with a no-obligation cash offer.
    Estimated market value
    $274,700