Skip main navigation
Sold for $550,000
  • $550,000

    3000 Hunter Crest Dr, Edmond, OK 73034

    5beds
    2,925sqft
    Single Family Residence
    Built in 2017
    0.29 Acres Lot
    $558,400 Zestimate®
    $188/sqft
    $3,737 Estimated rent

    Home value

    $558,400

    $525,000 - $597,000

    $3,737/mo

    Zestimate® history
    Loading
    Loading...

    Owner options

    List your home for rent

    $3,737/mo

    Rent Zestimate®

    Find your next renter with Zillow Rental Manager. Plus, with online applications, you can quickly screen prospective tenants – for free.

    Learn more

    $3,737/mo

    Rent Zestimate®

    Refinance and save

    $4,368/mo

    Est. payment

    Refinancing to a lower rate could help reduce your monthly payments and save thousands over the life of the loan.

    See today's rates

    $4,368/mo

    Est. payment

    Explore your selling options

    Work with a Zillow partner agent

    Leverage their expertise and Zillow's premium Showcase listings to get your home seen by more buyers.

    Get started

    List with your own agent

    Get your home in front of millions of buyers by listing it on Zillow.

    Learn how to do it

    Sell it yourself

    Take full control of how buyers see your home on Zillow by listing For Sale by Owner (FSBO).

    List your home

    What's special

    Bug-free outdoor living spaceAccent wallWalk-in closetExquisite woodworkRetractable screensHis-and-her vanitiesJacuzzi tub
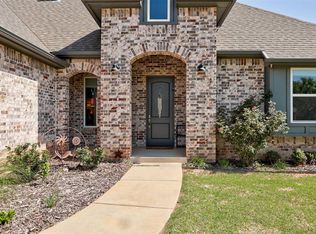
    Discover unparalleled charm in this 2,925 sq. ft., 5-bedroom, 3.5-bathroom single-story masterpiece in Edmond’s coveted Timbercrest neighborhood built be ANW Custom Designs LLC. Overlooking a serene, bass and bluegill stocked lake, this home sits on a breathtaking lot with an aluminum fence & a large covered patio featuring retractable screens, creating a bug-free outdoor living space for year-round enjoyment. When the Oklahoma unpredictable weather rolls in there’s an underground storm shelter in the garage ready! Step inside to soaring ceilings & exquisite woodwork. The custom kitchen is a chef’s dream, boasting a unique barrel ceiling, oversized island with ample storage, large pantry, and space for your coffee station. The dining room dazzles with an accent wall and intricate wood ceiling detail. When you enter the home there is a room to your right that functions as an office or a bedroom. To the left from the front door there is a hallway with two other bedrooms and a full bath. At the end of the hall you'll find a versatile bonus room (or fifth bedroom) with a private bathroom this doubles as a perfect mother-in-law suite. The primary suite is a sanctuary, offering a jacuzzi tub, his-and-her vanities, a walk-in closet fit for a fashion enthusiast, and direct laundry access (there's a sink and a mud bench too!!). All windows sills and countertops are granite throughout. Designed for families or retirees seeking quality and single-story ease, this home blends luxury and functionality. This home has energy-efficient features and timeless craftsmanship that is hard to beat. Timbercrest’s amenities—walking loop, playground, pool, and friendly neighbors—enhance the lifestyle, with top-rated schools, shops, and huge growth. Unique selling points include the lake view, custom wood details, and thoughtful layout, making this home a rare gem. Move-in ready and brimming with character, it’s perfect for creating lasting memories. Schedule your showing today!

    Zillow last checked:

    Listing updated:

    Listed by:

    Natalie Lindley 405-210-7632,

    Chamberlain Realty LLC

    Bought with:

    Ryan Schweitzer, 159781

    Metro First Realty

    Source: MLSOK/OKCMAR as distributed by MLS GRID,MLS#: 1167855MLS Logo

    Facts & features

    Interior

    Bedrooms & bathrooms
    • Bedrooms: 5
    • Bathrooms: 4
    • Full bathrooms: 3
    • 1/2 bathrooms: 1
    Appliances
    • Included: Dishwasher, Disposal, Microwave, Gas Range
    • Laundry: Laundry Room
    Features
    • Ceiling Fan(s), Paint Woodwork, Stained Wood
    • Flooring: Combination, Carpet, Tile
    • Windows: Double Pane, Low-Emissivity Windows
    • Number of fireplaces: 1
    • Fireplace features: Gas Log
    Interior area
    • Total structure area: 2,925
    • Total interior livable area: 2,925 sqft

    Property

    Parking
    • Total spaces: 3
    • Parking features: Concrete
    • Garage spaces: 3
    Accessibility
    • Accessibility features: Accessible Bedroom, Accessible Central Living Area, Accessible Closets, Accessible Common Area, Accessible Doors, Accessible Entrance, Accessible Full Bath
    Features
    • Levels: One
    • Stories: 1
    • Patio & porch: Patio, Porch
    • Exterior features: Rain Gutters
    • Has view: Yes
    • View description: Water
    • Has water view: Yes
    • Water view: Water
    • Waterfront features: Lake Front
    Lot
    • Size: 0.29 Acres
    • Features: Interior Lot
    Details
    • Parcel number: 3000NONEHunterCrest73034
    • Special conditions: None

    Construction

    Type & style
    • Home type: SingleFamily
    • Architectural style: Craftsman,Traditional
    • Property subtype: Single Family Residence
    Materials
    • Brick & Frame
    • Foundation: Slab
    • Roof: Composition
    Condition
    • Year built: 2017
    Details
    • Builder name: ANW CUSTOM DESIGNS LLC

    Utilities & green energy

    • Utilities for property: Cable Available, High Speed Internet, Public

    Community & HOA

    HOA
    • Has HOA: Yes
    • Services included: Greenbelt, Common Area Maintenance, Pool, Recreation Facility
    • HOA fee: $900 annually
    Location
    • Region: Edmond

    Financial & listing details

    • Price per square foot: $188/sqft
    • Tax assessed value: $458,643
    • Annual tax amount: $5,039
    • Date on market: 5/2/2025
    • Listing terms: Cash,Conventional,Sell FHA or VA
    • Electric utility on property: Yes

    Price history

    DateEventPrice
    6/30/2025Sold$550,000+0%$188/sqft
    Source: MLSOK/OKCMAR as distributed by MLS GRID #1167855 Report a problem
    5/26/2025Pending sale$549,900$188/sqft
    Source: MLSOK/OKCMAR as distributed by MLS GRID #1167855 Report a problem
    5/2/2025Listed for sale$549,900+35.8%$188/sqft
    Source: MLSOK/OKCMAR as distributed by MLS GRID #1167855 Report a problem
    2/16/2018Sold$405,000+451%$138/sqft
    Source: MLSOK/OKCMAR as distributed by MLS GRID #802612 Report a problem
    12/12/2016Sold$73,500$25/sqft
    Source: Public Record Report a problem

    Public tax history

    YearProperty taxesTax assessment
    2025$5,200 +3.2%$50,450 +3%
    2024$5,039 +3.8%$48,980 +3%
    2023$4,853 +2.7%$47,554 +3%
    2022$4,726 +3.6%$46,169 +3%
    2021$4,564 -1.4%$44,825 -0.2%
    2020$4,631 +7.4%$44,935 -2.3%
    2019$4,314 +7488.1%$45,980 +7487.5%
    2018$57 -11.4%$606 +0.2%
    2017$64 $605
    2016$64 $605
    Find assessor info on the county website

    Neighborhood: 73034

    Nearby schools

    GreatSchools rating
    Schools provided by the listing agent
    • Elementary: Red Bud ES
    • Middle: Central MS
    • High: Memorial HS

    Source: MLSOK/OKCMAR as distributed by MLS GRID. This data may not be complete. We recommend contacting the local school district to confirm school assignments for this home.

    Get a cash offer in 3 minutes
    Find out how much your home could sell for in as little as 3 minutes with a no-obligation cash offer.
    Estimated market value
    $558,400
    Get a cash offer in 3 minutes
    Find out how much your home could sell for in as little as 3 minutes with a no-obligation cash offer.
    Estimated market value
    $558,400