Arlington Executive hillside soft contemporary designed by award-winning architect Ken Schaumberg, located in Forest Hills. 4 car garage! Situated at the top of a cul de sac on a .48 acre lot with a heavily treed backyard for privacy, a diving pool, and a large open patio for outdoor functions. The kitchen offers a professional Viking range-built-in fridge-butcher block island- seating is open to a casual dining area with abundant windows-sitting area complete with a fireplace. The master suite has a sitting area with a fireplace & spa-style bath. Attached 3 car oversized garage and a separate 1-car garage. Multilevel home with extensive built-ins, solid core doors, plantation shutters, recessed lighting, and ample storage provide for design and function. The private office can easily be converted into a 5th bedroom. 3 fireplaces in total. There is also a library with built-in bookshelves. 2 of the 3 AC systems have been replaced in the last 2 years.
Sold
Price Unknown
3000 Iron Stone Ct, Arlington, TX 76006
4beds
4,599sqft
Single Family Residence
Built in 1993
0.49 Acres Lot
$823,800 Zestimate®
$--/sqft
$5,100 Estimated rent
Home value
$823,800
$766,000 - $881,000
$5,100/mo
Zestimate® history
Owner options
List your home for rent
$5,100/mo
Rent Zestimate®
Find your next renter with Zillow Rental Manager. Plus, with online applications, you can quickly screen prospective tenants – for free.
$5,100/mo
Rent Zestimate®
Refinance and save
$1,344/mo
Est. payment
Refinancing to a lower rate could help reduce your monthly payments and save thousands over the life of the loan.
$1,344/mo
Est. payment
Explore your selling options
Work with a Zillow partner agent
Leverage their expertise and Zillow's premium Showcase listings to get your home seen by more buyers.
Get startedList with your own agent
Get your home in front of millions of buyers by listing it on Zillow.
Learn how to do itSell it yourself
Take full control of how buyers see your home on Zillow by listing For Sale by Owner (FSBO).
List your homeWhat's special
Diving poolRecessed lightingPrivate officeBuilt-in fridgeLibrary with built-in bookshelvesButcher block islandSolid core doors
Zillow last checked:
Listing updated:
Listed by:
Don Lawyer 0369864 888-519-7431,
eXp Realty LLC 888-519-7431
Bought with:
Janet McConnell, 0447052
Berkshire HathawayHS PenFed TX
Source: NTREIS,MLS#: 21255421
Facts & features
Interior
Bedrooms & bathrooms
- Bedrooms: 4
- Bathrooms: 5
- Full bathrooms: 4
- 1/2 bathrooms: 1
Primary bedroom
- Features: Ceiling Fan(s), Dual Sinks, Double Vanity, Fireplace, Jetted Tub, Separate Shower, Walk-In Closet(s)
- Level: First
- Dimensions: 20 x 19
Bedroom
- Features: Split Bedrooms, Walk-In Closet(s)
- Level: Second
- Dimensions: 15 x 13
Bedroom
- Features: Split Bedrooms, Walk-In Closet(s)
- Level: Second
- Dimensions: 18 x 12
Bedroom
- Level: Second
- Dimensions: 17 x 12
Bonus room
- Level: First
- Dimensions: 17 x 12
Breakfast room nook
- Level: First
- Dimensions: 19 x 9
Den
- Level: First
- Dimensions: 12 x 10
Dining room
- Level: First
- Dimensions: 15 x 13
Game room
- Level: Second
- Dimensions: 17 x 13
Kitchen
- Features: Breakfast Bar, Built-in Features, Granite Counters, Kitchen Island, Walk-In Pantry
- Level: First
- Dimensions: 18 x 17
Living room
- Features: Fireplace
- Level: First
- Dimensions: 20 x 16
Office
- Level: First
- Dimensions: 13 x 11
Utility room
- Features: Built-in Features, Utility Sink
- Level: First
- Dimensions: 9 x 8
Heating
- Central, Natural Gas, Zoned
Cooling
- Central Air, Ceiling Fan(s), Electric, Zoned
Appliances
- Included: Some Gas Appliances, Built-In Refrigerator, Double Oven, Dishwasher, Gas Cooktop, Disposal, Microwave, Plumbed For Gas, Trash Compactor, Vented Exhaust Fan
- Laundry: Electric Dryer Hookup, Laundry in Utility Room
Features
- Wet Bar, Built-in Features, Granite Counters, High Speed Internet, Kitchen Island, Cable TV, Walk-In Closet(s)
- Flooring: Carpet, Ceramic Tile, Luxury Vinyl Plank, Wood
- Windows: Window Coverings
- Has basement: No
- Number of fireplaces: 3
- Fireplace features: Gas Log, Gas Starter
Interior area
- Total interior livable area: 4,599 sqft
Property
Parking
- Total spaces: 4
- Parking features: Additional Parking, Garage, Garage Door Opener, Oversized, Garage Faces Side
- Attached garage spaces: 4
Features
- Levels: Two,Multi/Split
- Stories: 2
- Patio & porch: Patio, Covered
- Exterior features: Rain Gutters
- Pool features: Gunite, Pool, Pool Sweep
- Fencing: Wood
Lot
- Size: 0.49 Acres
- Features: Cul-De-Sac, Landscaped, Many Trees, Subdivision, Sloped, Sprinkler System
Details
- Parcel number: 05779340
Construction
Type & style
- Home type: SingleFamily
- Architectural style: Contemporary/Modern,Split Level,Detached
- Property subtype: Single Family Residence
Materials
- Stucco
- Foundation: Slab
- Roof: Composition
Condition
- Year built: 1993
Utilities & green energy
- Sewer: Public Sewer
- Water: Public
- Utilities for property: Natural Gas Available, Sewer Available, Underground Utilities, Water Available, Cable Available
Community & HOA
Community
- Features: Playground, Pickleball, Tennis Court(s), Curbs
- Security: Smoke Detector(s)
- Subdivision: Forest Hills Add
HOA
- Has HOA: Yes
- Services included: All Facilities, Association Management, Maintenance Grounds
- HOA fee: $1,344 annually
- HOA name: Forest Hills Hoa
- HOA phone: 817-637-1144
Location
- Region: Arlington
Financial & listing details
- Tax assessed value: $770,115
- Annual tax amount: $14,386
- Date on market: 4/30/2026
- Cumulative days on market: 28 days
- Listing terms: Cash,Conventional,FHA,VA Loan
- Exclusions: Seller is taking the light above the pool table
Price history
| Date | Event | Price |
|---|---|---|
| 6/25/2026 | Sold | -- |
Source: NTREIS #21255421 Report a problem | ||
| 6/14/2026 | Pending sale | $850,000$185/sqft |
Source: NTREIS #21255421 Report a problem | ||
| 5/28/2026 | Contingent | $850,000$185/sqft |
Source: NTREIS #21255421 Report a problem | ||
| 4/30/2026 | Listed for sale | $850,000-5%$185/sqft |
Source: NTREIS #21255421 Report a problem | ||
| 10/13/2024 | Listing removed | $895,000$195/sqft |
Source: NTREIS #20744157 Report a problem | ||
| 10/3/2024 | Listed for sale | $895,000+83%$195/sqft |
Source: NTREIS #20744157 Report a problem | ||
| 6/28/2012 | Listing removed | $489,000$106/sqft |
Source: Briggs Freeman Sothebys Intl #11754175 Report a problem | ||
| 4/15/2012 | Listed for sale | $489,000$106/sqft |
Source: Briggs Freman Sothebys Intl #11754175 Report a problem | ||
Public tax history
| Year | Property taxes | Tax assessment |
|---|---|---|
| 2025 | $7,522 -12.4% | $770,115 |
| 2024 | $8,586 -21.8% | $770,115 +5.1% |
| 2023 | $10,984 -5.6% | $732,999 +15.4% |
| 2022 | $11,640 +1.1% | $635,357 +17.9% |
| 2021 | $11,516 +0.6% | $538,830 +3.2% |
| 2020 | $11,447 -10.1% | $522,190 -4.6% |
| 2019 | $12,739 +1.7% | $547,388 +5.1% |
| 2018 | $12,529 +2.1% | $520,893 -3.6% |
| 2017 | $12,272 +8.4% | $540,350 +17.3% |
| 2016 | $11,321 +3.7% | $460,741 +3.9% |
| 2015 | $10,915 | $443,300 |
| 2014 | $10,915 | $443,300 |
| 2013 | -- | $443,300 +8.1% |
| 2012 | -- | $410,000 |
| 2011 | -- | $410,000 |
| 2010 | -- | $410,000 -7% |
| 2009 | -- | $440,700 |
| 2008 | -- | $440,700 |
| 2007 | -- | $440,700 |
| 2006 | -- | $440,700 |
| 2005 | -- | $440,700 |
| 2004 | -- | $440,700 |
| 2003 | -- | $440,700 +1.5% |
| 2002 | -- | $434,000 +9.6% |
| 2001 | -- | $395,900 +17.1% |
| 2000 | -- | $338,100 |
Find assessor info on the county website
Neighborhood: North
Nearby homes
- $562,9004 bd3 ba3.3k sqft3001 Iron Stone Ct, Arlington, TX 76006Off Market
- $626,6005 bd4 ba4.1k sqft3004 Iron Stone Ct, Arlington, TX 76006Off Market
- $--4 bd7 ba6.5k sqft3005 Shadow Dr W, Arlington, TX 76006Sold
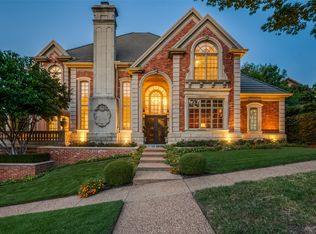
- $682,0004 bd4 ba3.9k sqft3009 Shadow Dr W, Arlington, TX 76006Off Market

- $5684 bd2 ba-- sqft2205 Copper Ridge Rd, Arlington, TX 76006Off Market
- $--4 bd3 ba3k sqft2203 Copper Ridge Rd, Arlington, TX 76006Sold
- $830,4004 bd6 ba5.3k sqft2301 Copper Ridge Rd, Arlington, TX 76006Off Market
- $855,6005 bd3 ba5.5k sqft2303 Copper Ridge Rd, Arlington, TX 76006Off Market
Nearby schools
GreatSchools rating
- 3/10Ellis Elementary SchoolGrades: PK-6Distance: 0.5 mi
- 3/10Nichols Junior High SchoolGrades: 7-8Distance: 1.4 mi
- 2/10Lamar High SchoolGrades: 9-12Distance: 3.5 mi
Schools provided by the listing agent
- Elementary: Ellis
- Middle: Nichols
- High: Lamar
- District: Arlington ISD
Source: NTREIS. This data may not be complete. We recommend contacting the local school district to confirm school assignments for this home.
Get a cash offer in 3 minutes
Find out how much your home could sell for in as little as 3 minutes with a no-obligation cash offer.
Estimated market value
$823,800
Get a cash offer in 3 minutes
Find out how much your home could sell for in as little as 3 minutes with a no-obligation cash offer.
Estimated market value
$823,800
- Texas
- Tarrant County
- Arlington
- 76006
- North
- 3000 Iron Stone Ct
