Are you looking for the right home that has Space and is Move In Ready??
THEN YOU DON'T WANT TO MISS SEEING THIS HOME!
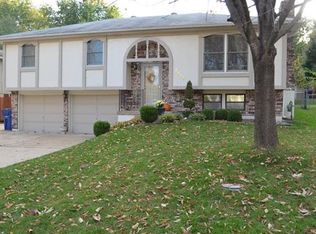
This Raised Ranch home has been freshly painted on the inside. The main floor has a spacious Living Room, a Eat in Kitchen with wood flooring, a pantry closet and ALL APPLIANCES STAY! Off of the kitchen is an oversized Family Room featuring a wood burning stove, Cathedral ceilings with lots of windows for natural lighting. The full bathroom on the main floor has a double vanity, extra large linen closet and shower over bathtub. There are 3 Bedrooms on the main floor and are generous in size, the Master Bedroom has a private door going out to the Deck, the perfect spot to have some morning coffee.
The Basement has been Freshly Painted, Shiplap added and New LVP Flooring throughout the Finished Basement. This basement has so many possibilities from a Recreational Room, Exercise Room, Non-conforming Room, Game Room, Man Cave, etc.... Full Bathroom in finished basement has been Remodeled, and a New Shower installed.
Lots of New Updates, New HVAC, New 50gal Water Heater, Duct work completely cleaned, New Microwave and So Much More!
This Home Has It So Don't Wait!
Sold
Zillow last checked:
Listing updated:
Bought with:
Ronald Brown, 2019045041
Real Broker, LLC
Source: Heartland MLS as distributed by MLS GRID,MLS#: 2494598
Price history
| Date | Event | Price |
|---|---|---|
| 7/10/2024 | Sold | -- |
Source:  Heartland MLS as distributed by MLS GRID #2494598 Report a problem Heartland MLS as distributed by MLS GRID #2494598 Report a problem | ||
| 6/28/2024 | Pending sale | $257,500$133/sqft |
Source: Heartland MLS as distributed by MLS GRID #2494598 Report a problem | ||
| 6/20/2024 | Listed for sale | $257,500+17%$133/sqft |
Source: Heartland MLS as distributed by MLS GRID #2494598 Report a problem | ||
| 2/24/2022 | Sold | -- |
Source: Heartland MLS as distributed by MLS GRID #2362919 Report a problem | ||
| 1/30/2022 | Pending sale | $220,000$114/sqft |
Source: Heartland MLS as distributed by MLS GRID #2362919 Report a problem | ||
| 1/27/2022 | Listed for sale | $220,000$114/sqft |
Source: Heartland MLS as distributed by MLS GRID #2362919 Report a problem | ||
| 1/26/2017 | Sold | -- |
Source: Heartland MLS as distributed by MLS GRID #2022161 Report a problem | ||


Get a cash offer in 3 minutes
Find out how much your home could sell for in as little as 3 minutes with a no-obligation cash offer.
Estimated market value
$274,600
