
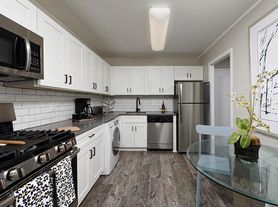
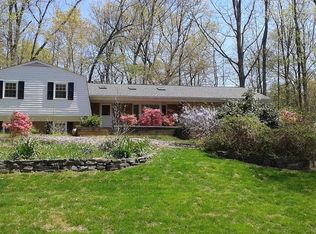
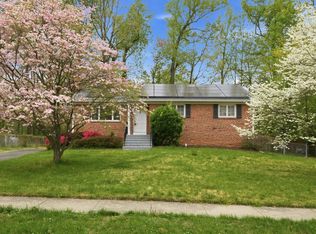
Beautifully updated and expanded mid-century brick home just minutes from the Vienna Metro! Situated on a rare flat half-acre lot, this spacious and solidly built custom home combines timeless character with extensive modern updates. Recently renovated throughout, the home features fresh interior paint, abundant newly added recessed lighting, all-new appliances, and a brand-new gas heating system, recently converted from the home's previous oil heat. These major upgrades create a more comfortable and modern living environment while maintaining the home's original charm. The primary bathroom has also been thoughtfully updated with a brand-new walk-in shower for added comfort and functionality. Enjoy generous living spaces, abundant storage, a large kitchen with ample cabinetry and pantry space, plus a huge screened porch with slate flooring perfect for relaxing, entertaining, or enjoying the outdoor space. The oversized two-car garage with workshop area, garden space, and charming mini barn offer additional flexibility and storage rarely found in rental homes. Conveniently located near Vienna, Tysons, Mosaic District, GMU, parks, dining, shopping, and major commuter routes including I-66. A rare opportunity to lease a thoughtfully updated, well-built home on an exceptional lot in a prime location.
House for rent
$4,000/moFees may apply
3000 James St, Fairfax, VA 22031
3beds
1,342sqft
Price may not include required fees and charges. Learn more|
Singlefamily
Available now
Cats, dogs OK
Air conditioner, central air, electric
In basement laundry
6 Garage spaces parking
Central, heat pump, natural gas
What's special
Garden spaceFresh interior paintGenerous living spacesBrand-new gas heating systemRare flat half-acre lotCharming mini barnAbundant storage
- 28 days |
- -- |
- -- |
Zillow last checked:
Listing updated:
Travel times

Let’s turn your rent into credit progress
Build credit history with every on-time payment and get credit for the payment you’re already making.
Facts & features
Interior
Bedrooms & bathrooms
- Bedrooms: 3
- Bathrooms: 2
- Full bathrooms: 2
Rooms
- Room types: Bedroom 2, Bedroom 3, Dining Room, Family Room, Living Room, Office, Primary Bedroom
Heating
- Central, Heat Pump, Natural Gas
Cooling
- Air Conditioner, Central Air, Electric
Appliances
- Included: Dishwasher, Dryer, Dryer - Electric, Electric Water Heater, Exhaust Fan, Garbage Disposal, Microwave Oven, Oven/Range - Electric, Range Hood, Refrigerator, Stainless Steel Appliance(s), Washer, Water Heater
- Laundry: In Basement, In Unit, Laundry Chute
Features
- Built-in Features, Ceiling Fan(s), Ceiling Fan(s), Entry Level Bedroom, Exhaust Fan, Kitchen - Table Space, Pantry, Pantry, Recessed Lighting, Storage
- Flooring: Hardwood, Wood
- Has basement: Yes
- Has fireplace: Yes
Interior area
- Total interior livable area: 1,342 sqft
Property
Parking
- Total spaces: 6
- Parking features: Detached, Driveway, Garage, On Street, Open
- Has garage: Yes
- Has uncovered spaces: Yes
- Details: Contact manager
Features
- Patio & porch: Enclosed
- Exterior features: Basement, Flood Lights, Kitchen - Table Space, Lighting, Rain Gutters, Storage
- Pool features: Contact manager
- Has view: Yes
- View description: Garden/Lawn, Trees/Woods
Lot
- Features: Level
Details
- Additional structures: Garage(s), Storage
- Parcel number: 0483040006
Construction
Type & style
- Home type: SingleFamily
- Architectural style: Ranch Rambler
- Property subtype: SingleFamily
Condition
- Year built: 1952
Utilities & green energy
- Utilities for property: Garbage
Community & HOA
Location
- Region: Fairfax
Financial & listing details
- Lease term: Contact For Details
Price history
| Date | Event | Price |
|---|---|---|
| 9/15/2026 | Price change | $4,000-4.8%$3/sqft |
Source: Bright MLS #VAFX2312544 Report a problem | ||
| 8/26/2026 | Listed for rent | $4,200$3/sqft |
Source: Bright MLS #VAFX2312544 Report a problem | ||
| 11/12/2025 | Sold | $760,000+0%$566/sqft |
Source:  Bright MLS #VAFX2274340 Report a problem Bright MLS #VAFX2274340 Report a problem | ||
| 10/23/2025 | Pending sale | $759,900$566/sqft |
Source: Bright MLS #VAFX2274340 Report a problem | ||
| 10/14/2025 | Listed for sale | $759,900$566/sqft |
Source: Bright MLS #VAFX2274340 Report a problem | ||
Neighborhood: 22031
Nearby schools
GreatSchools rating
- 10/10Mosby Woods Elementary SchoolGrades: PK-6Distance: 0.4 mi
- 9/10Thoreau Middle SchoolGrades: 7-8Distance: 2.4 mi
- 9/10Oakton High SchoolGrades: 9-12Distance: 0.3 mi