Your country oasis is here, with the convenience of neighborhood life.
An Oldham County property like this does not come around often. On almost 5 acres of pristine wooded land, this great country home is waiting for you to to make it yours.
Mature trees and woods welcome you to Kentucky Oaks Court, nestled perfectly in the subdivision of Kentucky Acres. As you enter the driveway, you'll notice peace and privacy.
Through the front door a large foyer welcomes you into the great room. Boasting 16 foot ceilings, farmhouse wood beams, a charming stone fireplace, the great room offers comfort and coziness. The exceptional flow from the great room to the kitchen and dining room ensure ease for entertaining and everyday life.
on the main floor you'll also find a huge laundry room, a bedroom and bathroom, plus an additional den space that leads to the huge back deck. This room can easily be used for an office, lounge, game room, bar, playroom, you name it.
Upstairs you are greeted by an oversized loft style primary bedroom, equipped with an equally large en suite and walk in closet. With a few alterations, this room can be made even more charming and private.
Downstairs you'll find a massive finished basement, equipped with a bar, pool table, lounge area, and half bath. This space is perfect as a guest space, party lounge, playroom, the list goes on. There is even an additional room for storage.
Outside is where this property really makes a statement. A huge wrap around deck is beckoning for your grill, outdoor furniture, and string lights. You'll love spending your evenings listening to the sounds of nature and watching deer in your own private retreat. Beyond the designated back yard are your very own woods. There is a dock next to the old drained pond (can be cleared and refilled), and plenty to explore on this perfectly wood lot.
Not to be outdone, this property is perfect for a horse lover or someone looking to have their own small family farmstead. There is a barn and work shop, complete with horse stalls and access to a fenced in field. With ample room for a horse and garden, this property is perfect for a more sustainable way of life.
This property is a diamond in the rough. Enjoy everything country life has to offer, without out being too far from life's necessities. A 10 minute drive has you in the heart of Crestwood. A 35 minute drive to downtown Louisville, and just 20 minutes to Louisvilles East End, this property is truly one of a kind, and won't last long.
Schedule your showing today!
Agents, please see agent notes.
Sold for $528,000
$528,000
3000 Kentucky Oaks Ct, Crestwood, KY 40014
4beds
3,330sqft
Single Family Residence
Built in 1985
4.83 Acres Lot
$569,300 Zestimate®
$159/sqft
$3,293 Estimated rent
Home value
$569,300
$535,000 - $603,000
$3,293/mo
Zestimate® history
Owner options
List your home for rent
$3,293/mo
Rent Zestimate®
Find your next renter with Zillow Rental Manager. Plus, with online applications, you can quickly screen prospective tenants – for free.
$3,293/mo
Rent Zestimate®
Refinance and save
$3,316/mo
Est. payment
Refinancing to a lower rate could help reduce your monthly payments and save thousands over the life of the loan.
$3,316/mo
Est. payment
Explore your selling options
Work with a Zillow partner agent
Leverage their expertise and Zillow's premium Showcase listings to get your home seen by more buyers.
Get startedList with your own agent
Get your home in front of millions of buyers by listing it on Zillow.
Learn how to do itSell it yourself
Take full control of how buyers see your home on Zillow by listing For Sale by Owner (FSBO).
List your homeWhat's special
Charming stone fireplaceFarmhouse wood beamsBarn and workshopHorse stallsPrivate retreatHuge back deckHuge wrap around deck
Zillow last checked:
Listing updated:
Listed by:
Danielle Greeson-Bramblett 916-475-8184,
Keller Williams Collective
Bought with:
Christy Webster, 223523
United Real Estate Louisville
Source: Metro Search Inc. LLC DBA Apex MLS,MLS#: 1672237
Facts & features
Interior
Bedrooms & bathrooms
- Bedrooms: 4
- Bathrooms: 3
- Full bathrooms: 2
- 1/2 bathrooms: 1
Primary bedroom
- Level: Second
Bedroom
- Level: First
Bedroom
- Level: Second
Bedroom
- Level: Second
Primary bathroom
- Level: Second
Other
- Level: Basement
Dining area
- Level: First
Foyer
- Level: First
Game room
- Level: Basement
Great room
- Level: First
Kitchen
- Level: First
Laundry
- Level: First
Sun room
- Level: First
Heating
- Electric
Cooling
- Central Air
Features
- Basement: Finished,Walkout Finished
- Has fireplace: No
Interior area
- Total structure area: 2,450
- Total interior livable area: 3,330 sqft
- Finished area above ground: 2,450
- Finished area below ground: 880
Property
Parking
- Total spaces: 4
- Parking features: Detached, Attached
- Attached garage spaces: 4
Features
- Stories: 2
- Patio & porch: Deck
- Has spa: Yes
- Spa features: Heated
- Fencing: Farm
Lot
- Size: 4.83 Acres
- Features: Pond on Lot, Dead End, Wooded
Details
- Additional structures: Outbuilding
- Parcel number: 4106A0152&53
Construction
Type & style
- Home type: SingleFamily
- Property subtype: Single Family Residence
Materials
- Vinyl Siding, Wood Frame, Stone
- Roof: Shingle
Condition
- Year built: 1985
Utilities & green energy
- Sewer: Septic Tank
- Water: Public
Community & HOA
Community
- Subdivision: Kentucky Acres
HOA
- Has HOA: Yes
- HOA fee: $45 annually
Location
- Region: Crestwood
Financial & listing details
- Price per square foot: $159/sqft
- Tax assessed value: $325,000
- Annual tax amount: $4,062
- Date on market: 10/8/2024
Price history
| Date | Event | Price |
|---|---|---|
| 11/25/2024 | Sold | $528,000+0.6%$159/sqft |
Source:  Metro Search Inc. LLC DBA Apex MLS #1672237 Report a problem Metro Search Inc. LLC DBA Apex MLS #1672237 Report a problem | ||
| 10/16/2024 | Pending sale | $525,000$158/sqft |
Source: Metro Search Inc. LLC DBA Apex MLS #1672237 Report a problem | ||
| 10/14/2024 | Contingent | $525,000$158/sqft |
Source: Metro Search Inc. LLC DBA Apex MLS #1672237 Report a problem | ||
| 10/8/2024 | Listed for sale | $525,000+61.5%$158/sqft |
Source: Metro Search Inc. LLC DBA Apex MLS #1672237 Report a problem | ||
| 12/23/2019 | Sold | $325,000$98/sqft |
Source: Public Record Report a problem | ||
Public tax history
| Year | Property taxes | Tax assessment |
|---|---|---|
| 2024 | $4,062 -0.5% | $325,000 |
| 2023 | $4,081 +0.8% | $325,000 |
| 2022 | $4,051 +0.9% | $325,000 |
| 2021 | $4,015 -0.2% | $325,000 |
| 2020 | $4,025 +17.2% | $325,000 +16.1% |
| 2019 | $3,434 +16.4% | $280,000 +16.7% |
| 2018 | $2,950 +2.3% | $240,000 |
| 2017 | $2,884 | $240,000 |
| 2013 | $2,884 | $240,000 -9.4% |
| 2011 | -- | $265,000 |
| 2010 | -- | $265,000 -3.6% |
| 2009 | -- | $275,000 |
Find assessor info on the county website
Neighborhood: 40014
Nearby homes
- $459,9003 bd2 ba1.9k sqft3001 Kentucky Oaks Ct, Crestwood, KY 40014Off Market
- $309,0002 bd2 ba1.8k sqft3013 Lincoln Trl, Crestwood, KY 40014Sold

- $481,3005 bd3 ba2.9k sqft3015 Lincoln Trl, Crestwood, KY 40014Off Market
- $440,4004 bd3 ba3k sqft3004 Kentucky Oaks Ct, Crestwood, KY 40014Off Market
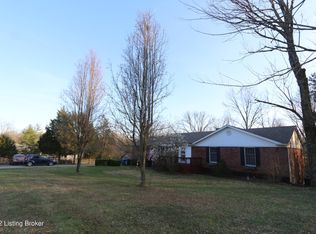
- $350,5003 bd2 ba1.5k sqft3011 Lincoln Trl, Crestwood, KY 40014Off Market
- $397,1003 bd2 ba1.7k sqft3003 Kentucky Oaks Ct, Crestwood, KY 40014Off Market
- $370,4003 bd2 ba1.5k sqft3017 Lincoln Trl, Crestwood, KY 40014Off Market
- $422,8003 bd2 ba1.6k sqft3004 Shady Trce, Crestwood, KY 40014Off Market
Nearby schools
GreatSchools rating
- 8/10Crestwood Elementary SchoolGrades: K-5Distance: 3.6 mi
- 9/10East Oldham Middle SchoolGrades: 6-8Distance: 3.1 mi
- 10/10South Oldham High SchoolGrades: 9-12Distance: 3.6 mi


Get pre-qualified for a loan
At Zillow Home Loans, we can pre-qualify you in as little as 5 minutes with no impact to your credit score.An equal housing lender. NMLS #10287.
Sell for more on Zillow
Get a Zillow Showcase℠ listing at no additional cost and you could sell for .
$569,300
2% more
+$11,386
With Zillow Showcase(estimated)
$580,686
- Kentucky
- Oldham County
- Crestwood
- 40014
- 3000 Kentucky Oaks Ct
Nearby cities
Nearby zip codes
Other Crestwood Topics
