Welcome home to this premium corner lot featuring a spacious 4-bedroom, 2.5-bath home with plenty of room for comfortable everyday living and entertaining. The thoughtfully designed floor plan offers four generously sized bedrooms, two dining areas, and a dedicated office that can easily be used as a flex space, playroom, or additional living area.
The updated kitchen serves as the heart of the home, providing a fresh and functional space for cooking and gathering. Recent updates include fresh paint throughout the bedrooms, garage, and exterior doors, adding a clean and refreshed feel to the home. One of the upstairs bedrooms features direct access to a private balcony, creating the perfect spot to relax and enjoy beautiful sunsets.
Step outside to the expansive backyard, where the possibilities are endless. With the extra space provided by this premium corner lot, you can create your own outdoor oasis with room for an outdoor kitchen, swimming pool, covered entertaining area, garden, play space, or private retreat. The spacious lot offers plenty of flexibility to bring your vision to life.
Residents also enjoy access to exceptional community amenities, including a swimming pool with splash park, scenic walking trails, and a playground. Conveniently located just one mile from Bear Creek Nature Park, this home offers the perfect blend of space, comfort, community amenities, and nearby outdoor recreation. Come see all this home has to offer today!
Sold
Price Unknown
3000 Keri Dr, Lancaster, TX 75146
4beds
2,334sqft
Single Family Residence
Built in 2016
6,316 Square Feet Lot
$329,900 Zestimate®
$--/sqft
$2,695 Estimated rent
Home value
$329,900
$307,000 - $356,000
$2,695/mo
Zestimate® history
Owner options
List your home for rent
$2,695/mo
Rent Zestimate®
Find your next renter with Zillow Rental Manager. Plus, with online applications, you can quickly screen prospective tenants – for free.
$2,695/mo
Rent Zestimate®
Refinance and save
$434/mo
Est. payment
Refinancing to a lower rate could help reduce your monthly payments and save thousands over the life of the loan.
$434/mo
Est. payment
Explore your selling options
Work with a Zillow partner agent
Leverage their expertise and Zillow's premium Showcase listings to get your home seen by more buyers.
Get startedList with your own agent
Get your home in front of millions of buyers by listing it on Zillow.
Learn how to do itSell it yourself
Take full control of how buyers see your home on Zillow by listing For Sale by Owner (FSBO).
List your homeWhat's special
Dedicated officeSpacious lotExpansive backyardFour generously sized bedroomsThoughtfully designed floor planTwo dining areasPremium corner lot
Zillow last checked:
Listing updated:
Listed by:
Macaela Solomon 0807784 972-723-8231,
CENTURY 21 Judge Fite Company 972-723-8231
Bought with:
Diego Zuniga, 0766593
The Agency Frisco
Source: NTREIS,MLS#: 21325891
Facts & features
Interior
Bedrooms & bathrooms
- Bedrooms: 4
- Bathrooms: 3
- Full bathrooms: 2
- 1/2 bathrooms: 1
Primary bedroom
- Features: Ceiling Fan(s)
- Level: Second
- Dimensions: 18 x 11
Bedroom
- Features: Ceiling Fan(s)
- Level: Second
- Dimensions: 12 x 12
Bedroom
- Features: Ceiling Fan(s)
- Level: Second
- Dimensions: 13 x 11
Bedroom
- Features: Ceiling Fan(s)
- Level: Second
- Dimensions: 16 x 18
Primary bathroom
- Features: Built-in Features
- Level: Second
- Dimensions: 11 x 8
Breakfast room nook
- Level: First
- Dimensions: 11 x 10
Dining room
- Level: First
- Dimensions: 10 x 10
Other
- Level: Second
- Dimensions: 8 x 4
Half bath
- Level: First
- Dimensions: 5 x 4
Kitchen
- Features: Built-in Features, Eat-in Kitchen, Granite Counters, Pantry
- Level: First
- Dimensions: 12 x 9
Laundry
- Features: Built-in Features
- Level: First
- Dimensions: 6 x 4
Living room
- Level: First
- Dimensions: 18 x 16
Office
- Level: First
- Dimensions: 12 x 12
Heating
- Electric
Cooling
- Central Air, Ceiling Fan(s)
Appliances
- Included: Dryer, Dishwasher, Electric Cooktop, Electric Oven, Microwave, Refrigerator, Washer
- Laundry: Washer Hookup, Dryer Hookup, Laundry in Utility Room
Features
- Eat-in Kitchen, Pantry, Cable TV, Walk-In Closet(s)
- Flooring: Laminate
- Has basement: No
- Has fireplace: No
- Fireplace features: None
Interior area
- Total interior livable area: 2,334 sqft
Property
Parking
- Total spaces: 2
- Parking features: Alley Access, Concrete, Driveway, Garage
- Attached garage spaces: 2
Features
- Levels: Two
- Stories: 2
- Pool features: None, Community
- Fencing: Fenced,Privacy
Lot
- Size: 6,316 Square Feet
- Features: Corner Lot
Details
- Parcel number: 870013000G0140000
Construction
Type & style
- Home type: SingleFamily
- Architectural style: Traditional,Detached
- Property subtype: Single Family Residence
Materials
- Brick
- Foundation: Stone
- Roof: Composition
Condition
- Year built: 2016
Utilities & green energy
- Sewer: Public Sewer
- Water: Public
- Utilities for property: Sewer Available, Water Available, Cable Available
Community & HOA
Community
- Features: Clubhouse, Playground, Park, Pool, Sidewalks
- Security: Fire Alarm
- Subdivision: Bear Creek Ranch Ph 02
HOA
- Has HOA: Yes
- Services included: All Facilities
- HOA fee: $434 annually
- HOA name: Essex Association Management
- HOA phone: 972-428-2030
Location
- Region: Lancaster
Financial & listing details
- Tax assessed value: $334,860
- Annual tax amount: $5,888
- Date on market: 7/9/2026
- Cumulative days on market: 28 days
- Listing terms: Cash,FHA,VA Loan
Price history
| Date | Event | Price |
|---|---|---|
| 9/4/2026 | Sold | -- |
Source: NTREIS #21325891 Report a problem | ||
| 8/17/2026 | Pending sale | $339,999$146/sqft |
Source: NTREIS #21325891 Report a problem | ||
| 8/6/2026 | Contingent | $339,999$146/sqft |
Source: NTREIS #21325891 Report a problem | ||
| 7/28/2026 | Price change | $339,999-1.4%$146/sqft |
Source: NTREIS #21325891 Report a problem | ||
| 7/9/2026 | Listed for sale | $345,000$148/sqft |
Source: NTREIS #21325891 Report a problem | ||
| 1/16/2024 | Listing removed | -- |
Source: Zillow Rentals Report a problem | ||
| 1/8/2024 | Listed for rent | $2,300$1/sqft |
Source: Zillow Rentals Report a problem | ||
Public tax history
| Year | Property taxes | Tax assessment |
|---|---|---|
| 2025 | $5,888 +66.7% | $334,860 -2.4% |
| 2024 | $3,532 +13.6% | $343,090 +25.4% |
| 2023 | $3,109 | $273,520 |
Find assessor info on the county website
Neighborhood: Bear Creek Ranch
Nearby homes
- $286,0004 bd2 ba1.8k sqft3005 Keri, Lancaster, TX 75146Off Market
- $284,1003 bd3 ba1.9k sqft3008 Keri Drive, Lancaster, TX 75146Off Market

- $300,0004 bd2 ba2.1k sqft3004 Keri Dr, Lancaster, TX 75146Off Market
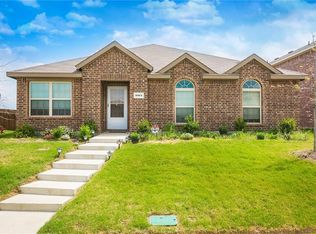
- $281,5003 bd2 ba1.9k sqft4090 Passage Way, Lancaster, TX 75146Off Market
- $288,3003 bd2 ba1.9k sqft3008 Keri Dr, Lancaster, TX 75146Off Market
- $302,0004 bd3 ba2.3k sqft4095 Passage Way, Lancaster, TX 75146Off Market
- $284,4003 bd2 ba1.8k sqft4099 Passage Way, Lancaster, TX 75146Off Market
- $287,4003 bd3 ba1.9k sqft3001 Keri Dr, Lancaster, TX 75146Off Market
Nearby schools
GreatSchools rating
- 7/10West Main Elementary SchoolGrades: PK-5Distance: 2.1 mi
- 5/10G W Carver 6th Grade STEM LearningGrades: 6Distance: 2.7 mi
- 4/10Lancaster High SchoolGrades: 9-12Distance: 3.7 mi
Schools provided by the listing agent
- Elementary: Houston
- Middle: Lancaster
- High: Lancaster
- District: Lancaster ISD
Source: NTREIS. This data may not be complete. We recommend contacting the local school district to confirm school assignments for this home.
Get a cash offer in 3 minutes
Find out how much your home could sell for in as little as 3 minutes with a no-obligation cash offer.
Estimated market value
$329,900
Get a cash offer in 3 minutes
Find out how much your home could sell for in as little as 3 minutes with a no-obligation cash offer.
Estimated market value
$329,900
- Texas
- Dallas County
- Lancaster
- 75146
- Bear Creek Ranch
- 3000 Keri Dr
