The crown jewel of single level living in the heart of Cary! These homes are always in high demand because they are ideal for an easy, carefree lifestyle. This beautifully maintained 3-bedroom, 2-bathroom residence is perfect for those seeking comfort, convenience, and a touch of luxury. Nestled in a serene, sought-after Troon at Kildaire this property offers the ideal blend of modern amenities and classic charm. The clubhouse & pool are great amenities. This is THE best lot in Troon as it is at a dead end and exceptionally private. Enjoy an inviting, open floor plan with a spacious living room that has a vaulted ceiling which opens to a lovely sunroom. The windows in the sunroom have been replaced. The sunroom does not have heat & air vents but is included in the square footage. It is warmed &cooled from the living room. The seller has spent $10,000 on new high quality LVP throughout the home. All you have to do is move right in! Gourmet Kitchen: The heart of the home features stainless steel appliances, granite countertops, and ample cabinetry. It's perfect for both everyday meals and entertaining guests. The cabinets have been painted! The microwave & stove were replaced in 2023. The HVAC was replaced in 2021. The refrigerator, washer & dryer are included. Luxurious Master Suite: Retreat to your own private haven with a generously sized bedroom, walk-in closet, and en-suite bathroom featuring dual vanities. The second bedroom is a generous size. The third bedroom can be utilized as a versatile space for an office, craft room, or additional guest quarters to suit your needs. Prime Location: Situated in a friendly community with easy access to local shops, dining, parks, and top-rated schools. Convenient for commuting and just a short drive to everything you need. Whether you're looking to downsize or simply find a more manageable space without sacrificing quality, this home offers the perfect balance of comfort and style. Don't miss the opportunity to make this charming property your own!
Sold for $499,900
$499,900
3000 Leith Meadow Ct, Cary, NC 27511
3beds
1,502sqft
Condominium, Residential
Built in 2004
-- sqft lot
$500,800 Zestimate®
$333/sqft
$1,933 Estimated rent
Home value
$500,800
$476,000 - $526,000
$1,933/mo
Zestimate® history
Owner options
List your home for rent
$1,933/mo
Rent Zestimate®
Find your next renter with Zillow Rental Manager. Plus, with online applications, you can quickly screen prospective tenants – for free.
$1,933/mo
Rent Zestimate®
Refinance and save
$3,292/mo
Est. payment
Refinancing to a lower rate could help reduce your monthly payments and save thousands over the life of the loan.
$3,292/mo
Est. payment
Explore your selling options
Work with a Zillow partner agent
Leverage their expertise and Zillow's premium Showcase listings to get your home seen by more buyers.
Get startedList with your own agent
Get your home in front of millions of buyers by listing it on Zillow.
Learn how to do itSell it yourself
Take full control of how buyers see your home on Zillow by listing For Sale by Owner (FSBO).
List your homeWhat's special
Gourmet kitchenLovely sunroomVaulted ceilingLuxurious master suiteNew high quality lvpGranite countertopsWalk-in closet
Zillow last checked:
Listing updated:
Listed by:
Ann Matteson 919-280-5295,
Berkshire Hathaway HomeService
Bought with:
Ann Matteson, 59706
Berkshire Hathaway HomeService
Source: Doorify MLS,MLS#: 10056430
Facts & features
Interior
Bedrooms & bathrooms
- Bedrooms: 3
- Bathrooms: 2
- Full bathrooms: 2
Heating
- Forced Air
Cooling
- Central Air
Appliances
- Included: Dishwasher, Disposal, Electric Range, Microwave, Refrigerator, Washer/Dryer
- Laundry: In Kitchen, Main Level
Features
- Eat-in Kitchen, Entrance Foyer, Granite Counters, High Ceilings, Pantry, Master Downstairs, Walk-In Closet(s)
- Flooring: Vinyl, Tile
- Windows: Insulated Windows
- Common walls with other units/homes: 1 Common Wall
Interior area
- Total structure area: 1,502
- Total interior livable area: 1,502 sqft
- Finished area above ground: 1,502
- Finished area below ground: 0
Property
Parking
- Total spaces: 2
- Parking features: Attached, Garage, Garage Door Opener, Inside Entrance
- Attached garage spaces: 2
- Uncovered spaces: 2
Accessibility
- Accessibility features: Accessible Bedroom, Accessible Central Living Area, Accessible Closets, Accessible Doors, Accessible Entrance, Accessible Full Bath, Accessible Hallway(s), Accessible Kitchen
Features
- Levels: One
- Stories: 1
- Patio & porch: Front Porch
- Pool features: Association, Outdoor Pool, Community
- Has view: Yes
Lot
- Features: Close to Clubhouse, Hardwood Trees, Landscaped
Details
- Parcel number: 0319007
- Special conditions: Standard
Construction
Type & style
- Home type: Condo
- Architectural style: Traditional
- Property subtype: Condominium, Residential
- Attached to another structure: Yes
Materials
- Brick Veneer
- Foundation: Slab
- Roof: Shingle
Condition
- New construction: No
- Year built: 2004
Utilities & green energy
- Sewer: Public Sewer
- Water: Public
Community & HOA
Community
- Features: Clubhouse, Fitness Center, Pool, Suburban
- Subdivision: Troon at Kildaire
HOA
- Has HOA: Yes
- Amenities included: Clubhouse, Landscaping, Maintenance Grounds
- Services included: Maintenance Grounds, Maintenance Structure, Road Maintenance
- HOA fee: $250 monthly
Location
- Region: Cary
Financial & listing details
- Price per square foot: $333/sqft
- Tax assessed value: $481,691
- Annual tax amount: $4,058
- Date on market: 10/4/2024
Price history
| Date | Event | Price |
|---|---|---|
| 11/5/2024 | Sold | $499,900$333/sqft |
Source:  Doorify MLS #10056430 Report a problem Doorify MLS #10056430 Report a problem | ||
| 10/8/2024 | Pending sale | $499,900$333/sqft |
Source: Doorify MLS #10056430 Report a problem | ||
| 10/4/2024 | Listed for sale | $499,900+42.8%$333/sqft |
Source: Doorify MLS #10056430 Report a problem | ||
| 6/15/2018 | Sold | $350,000+40%$233/sqft |
Source: Public Record Report a problem | ||
| 7/31/2014 | Sold | $250,000$166/sqft |
Source: Public Record Report a problem | ||
Public tax history
| Year | Property taxes | Tax assessment |
|---|---|---|
| 2025 | $4,149 +2.2% | $481,691 |
| 2024 | $4,059 +19.4% | $481,691 +42.8% |
| 2023 | $3,401 +3.9% | $337,403 |
| 2022 | $3,274 +2.1% | $337,403 |
| 2021 | $3,208 -0.5% | $337,403 |
| 2020 | $3,225 +12.1% | $337,403 +26.5% |
| 2019 | $2,876 | $266,758 |
| 2018 | -- | $266,758 |
| 2017 | $2,594 +1.5% | $266,758 |
| 2016 | $2,556 -5% | $266,758 -1.7% |
| 2015 | $2,691 | $271,277 |
| 2014 | -- | $271,277 |
| 2013 | -- | $271,277 |
| 2012 | -- | $271,277 |
| 2011 | -- | $271,277 |
| 2010 | -- | $271,277 |
| 2009 | -- | $271,277 |
| 2008 | -- | -- |
| 2007 | -- | -- |
| 2006 | -- | -- |
Find assessor info on the county website
Neighborhood: 27511
Nearby homes
- $471,800-- bd2 ba1.4k sqft3002 Leith Meadow Ct, Cary, NC 27511Off Market
- $463,700-- bd2 ba1.4k sqft1107 Thistle Briar Pl, Cary, NC 27511Off Market
- $515,800-- bd2 ba1.5k sqft1105 Thistle Briar Pl, Cary, NC 27511Off Market
- $473,300-- bd2 ba1.5k sqft3006 Leith Meadow Ct, Cary, NC 27511Off Market
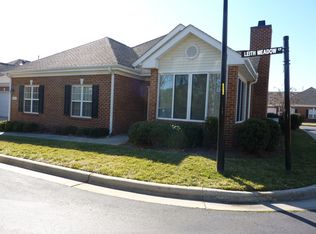
- $460,300-- bd2 ba1.4k sqft1111 Thistle Briar Pl, Cary, NC 27511Off Market
- $460,000-- bd2 ba1.4k sqft1112 Thistle Briar Pl, Cary, NC 27511Off Market
- $469,000-- bd2 ba1.5k sqft1110 Thistle Briar Pl, Cary, NC 27511Off Market
- $445,3002 bd2 ba1.5k sqft1110 Thistle Briar Pl #1110, Cary, NC 27511Off Market
Nearby schools
GreatSchools rating
- 8/10Farmington Woods ElementaryGrades: PK-5Distance: 0.3 mi
- 8/10East Cary Middle SchoolGrades: 6-8Distance: 1.9 mi
- 7/10Cary HighGrades: 9-12Distance: 1.3 mi
Schools provided by the listing agent
- Elementary: Wake - Farmington Woods
- Middle: Wake - East Cary
- High: Wake - Cary
Source: Doorify MLS. This data may not be complete. We recommend contacting the local school district to confirm school assignments for this home.
Get a cash offer in 3 minutes
Find out how much your home could sell for in as little as 3 minutes with a no-obligation cash offer.
Estimated market value
$500,800
Get a cash offer in 3 minutes
Find out how much your home could sell for in as little as 3 minutes with a no-obligation cash offer.
Estimated market value
$500,800
- North Carolina
- Wake County
- Cary
- 27511
- 3000 Leith Meadow Ct
Nearby cities
Nearby neighborhoods
Nearby zip codes
Other Cary Topics
