Skip main navigation
Off market
  • $423,700

    3000 Littlebury Dr, Chester, VA 23831

    5beds
    2,640sqft
    Detached
    Built in 2004
    0.25 Acres Lot
    $423,700 Zestimate®
    $160/sqft
    $2,926 Estimated rent

    Home value

    $423,700

    $403,000 - $445,000

    $2,926/mo

    Zestimate® history
    Loading
    Loading...

    Owner options

    List your home for rent

    $2,926/mo

    Rent Zestimate®

    Find your next renter with Zillow Rental Manager. Plus, with online applications, you can quickly screen prospective tenants – for free.

    Learn more

    $2,926/mo

    Rent Zestimate®

    Refinance and save

    $2,551/mo

    Est. payment

    Refinancing to a lower rate could help reduce your monthly payments and save thousands over the life of the loan.

    See today's rates

    $2,551/mo

    Est. payment

    Explore your selling options

    Work with a Zillow partner agent

    Leverage their expertise and Zillow's premium Showcase listings to get your home seen by more buyers.

    Get started

    List with your own agent

    Get your home in front of millions of buyers by listing it on Zillow.

    Learn how to do it

    Sell it yourself

    Take full control of how buyers see your home on Zillow by listing For Sale by Owner (FSBO).

    List your home

    What's special

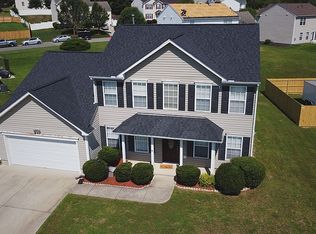
    ELEGANT 2 STORY HOME PART OF THE WELL ESTABLISHED COMMUNITY.. LONGMEADOW! YOU'LL HAVE PIECE OF MIND KNOWING THAT YOU'LL HAVE A JUNE 2020 ROOF FOR YOUR NEW MOVE. THE ENTRANCE GREETS YOU WITH A WELCOMING FLOOR PLAN. A BRIGHT SOPHISTICATED FAMILY ROOM FEATURING A COZY GAS FIREPLACE & COZY CARPET THAT FLOWS INTO A STRIKINGLY BEAUTIFUL KITCHEN. THE KITCHEN PRESENTS STAINLESS STEEL APPLIANCES, SPACIOUS CABINETRY, AND AN EAT IN KITCHEN. The large dining room wows with plenty of space for those special dinners. Convenient downstairs bathroom for your guest. Enjoy morning coffee or afternoon tea with your gorgeous sunroom. Travel upstairs and find space for you and your family featuring 5 bedrooms.The Owner SUITE FEATURES COZY CARPETS, WALK-IN CLOSET, AND PERSONAL EN SUITE BATHROOM with a double vanity so no reason to share the sink. All 4 bedrooms features large rooms with generous size closets and comfy carpets. The Backyard works great for sports, grilling, equipment, or the weekend warrior. The backyard features privacy fencing and a detached shed. YOUR NEW HOME AWAITS!

    This property is off market, which means it's not currently listed for sale or rent on Zillow. This may be different from what's available on other websites or public sources.

    Facts & features

    Interior

    Bedrooms & bathrooms
    • Bedrooms: 5
    • Bathrooms: 3
    • Full bathrooms: 2
    • 1/2 bathrooms: 1
    • Main level bathrooms: 1
    Heating
    • Forced air, Gas
    Cooling
    • Central
    Appliances
    • Included: Dishwasher, Refrigerator
    Features
    • Ceiling Fan(s), Pantry, Walk-In Closet(s), High Ceilings, Eat-in Kitchen, Formal Dining Room, Internet Ready, Countertops - Solid Surface
    • Flooring: Hardwood
    • Basement: None
    • Attic: Pull Down Stairs
    • Has fireplace: Yes
    • Fireplace features: Gas
    Interior area
    • Structure area source: Per Tax
    • Total interior livable area: 2,640 sqft

    Property

    Parking
    • Total spaces: 2
    • Parking features: Garage - Attached
    Features
    • Patio & porch: Patio, Rear Porch
    • Exterior features: Vinyl
    • Pool features: Community
    • Fencing: Privacy, Rear Only
    • Frontage length: 0.0000
    Lot
    • Size: 0.25 Acres
    Details
    • Additional structures: Storage Shed Detached
    • Parcel number: 796646038900000
    • Other equipment: Irrigation System

    Construction

    Type & style
    • Home type: SingleFamily
    • Property subtype: Detached
    Materials
    • Wood
    • Roof: Composition
    Condition
    • Year built: 2004

    Utilities & green energy

    • Sewer: Public Sewer
    • Water: Public Water
    • Utilities for property: Cable Available

    Community & neighborhood

    Security
    • Security features: Smoke Detector(s)
    Location
    • Region: Chester

    HOA & financial

    HOA
    • Has HOA: Yes
    • HOA fee: $31 monthly

    Other

    Other facts
    • Flooring: Wood, Carpet-W-W, Wood-Part
    • Sewer: Public Sewer
    • Heating: Forced Air, Natural Gas
    • Appliances: Dishwasher, Refrigerator, Exhaust Fan, Gas Water Heater, Gas Cooking
    • FireplaceYN: true
    • InteriorFeatures: Ceiling Fan(s), Pantry, Walk-In Closet(s), High Ceilings, Eat-in Kitchen, Formal Dining Room, Internet Ready, Countertops - Solid Surface
    • Roof: Shingle, Composition
    • AttachedGarageYN: true
    • HeatingYN: true
    • Utilities: Cable Available
    • CoolingYN: true
    • GarageYN: 1
    • AssociationYN: 1
    • PatioAndPorchFeatures: Patio, Rear Porch
    • Basement: Slab
    • FireplaceFeatures: Gas
    • ConstructionMaterials: Frame, Vinyl Siding, Drywall
    • MainLevelBathrooms: 1
    • Fencing: Privacy, Rear Only
    • FarmLandAreaUnits: Square Feet
    • Cooling: Central Air
    • YearBuiltDetails: Actual
    • PoolFeatures: Community
    • SecurityFeatures: Smoke Detector(s)
    • ParkingFeatures: Paved, Double Width
    • Attic: Pull Down Stairs
    • WaterSource: Public Water
    • PropertySubType: Detached
    • FrontageLength: 0.0000
    • BuildingAreaSource: Per Tax
    • OtherStructures: Storage Shed Detached
    • BelowGradeFinishedAreaSource: Per Tax
    • PoolPrivateYN: true,true
    • OtherEquipment: Irrigation System
    • MlsStatus: Pending
    • TaxAnnualAmount: 2482.00

    Price history

    DateEventPrice
    11/13/2020Sold$290,000+1.8%$110/sqft
    Source: CVRMLS #2029360 Report a problem
    9/26/2020Pending sale$285,000$108/sqft
    Source: Keller Williams Midlothian #2029360 Report a problem
    9/24/2020Listed for sale$285,000+14.9%$108/sqft
    Source: Keller Williams Midlothian #2028513 Report a problem
    9/18/2015Listing removed$248,000$94/sqft
    Source: Hometown Realty #1522667 Report a problem
    8/23/2015Price change$248,000-3.7%$94/sqft
    Source: Hometown Realty #1522667 Report a problem
    8/12/2015Listed for sale$257,500+22.1%$98/sqft
    Source: Hometown Realty #1522667 Report a problem
    11/4/2004Sold$210,938$80/sqft
    Source: Public Record Report a problem

    Public tax history

    YearProperty taxesTax assessment
    2025$3,426 +5.2%$384,900 +6.4%
    2024$3,257 +2.2%$361,900 +3.4%
    2023$3,186 +9%$350,100 +10.2%
    2022$2,923 +7.3%$317,700 +10.8%
    2021$2,724 +4.7%$286,700 +4.7%
    2020$2,600 +4.7%$273,700 +4.7%
    2019$2,482 +1.1%$261,300 +3.2%
    2018$2,454 +5.1%$253,100 +2.8%
    2017$2,335 $246,100 +2.3%
    2016$2,335 +3.2%$240,600 +3.2%
    2015$2,263 +0.4%$233,100 +0.4%
    2014$2,253 $232,100 +2.2%
    2013-- $227,100 -1.1%
    2012-- $229,700 -5.2%
    2011-- $242,400 -1.5%
    2010-- $246,000 -10.7%
    2009-- $275,400
    2008-- $275,400 +8.9%
    2007-- $252,800 +22.1%
    2005-- $207,100
    2004-- --

    Find assessor info on the county website

    Neighborhood: 23831

    Nearby schools

    GreatSchools rating
    Schools provided by the listing agent
    • Elementary: Curtis
    • Middle: Carver
    • High: Thomas Dale

    Source: The MLS. This data may not be complete. We recommend contacting the local school district to confirm school assignments for this home.

    Get a cash offer in 3 minutes
    Find out how much your home could sell for in as little as 3 minutes with a no-obligation cash offer.
    Estimated market value
    $423,700
    Get a cash offer in 3 minutes
    Find out how much your home could sell for in as little as 3 minutes with a no-obligation cash offer.
    Estimated market value
    $423,700