Skip main navigation
Closed
  • Tax assessed value
    $2,200,000

    3000 Maritime Forest Dr, Johns Island, SC 29455

    4beds
    3,781sqft
    Single Family Residence
    Built in 2003
    0.39 Acres Lot
    $2,494,700 Zestimate®
    $582/sqft
    $7,117 Estimated rent

    Home value

    $2,494,700

    $2.30M - $2.74M

    $7,117/mo

    Zestimate® history
    Loading
    Loading...

    Owner options

    List your home for rent

    $7,117/mo

    Rent Zestimate®

    Find your next renter with Zillow Rental Manager. Plus, with online applications, you can quickly screen prospective tenants – for free.

    Learn more

    $7,117/mo

    Rent Zestimate®

    Refinance and save

    $9,906/mo

    Est. payment

    Refinancing to a lower rate could help reduce your monthly payments and save thousands over the life of the loan.

    See today's rates

    $9,906/mo

    Est. payment

    Explore your selling options

    Work with a Zillow partner agent

    Leverage their expertise and Zillow's premium Showcase listings to get your home seen by more buyers.

    Get started

    List with your own agent

    Get your home in front of millions of buyers by listing it on Zillow.

    Learn how to do it

    Sell it yourself

    Take full control of how buyers see your home on Zillow by listing For Sale by Owner (FSBO).

    List your home

    What's special

    Floating dockGolf cartsBook clubsFishing dockWall to wall windowsCrown moldingsPlenty of room
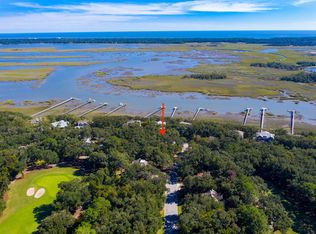
    Come see this stunning waterfront home, tucked into a maritime forest with spectacular views of the Kiawah River and Haulover Creek. This custom home with four bedrooms, five bathrooms, and walkway to private dock, tastefully combines the charm of historic Charleston with the natural beauty of the Lowcountry sea islands. The entrance welcomes you with a two-story foyer. The open floor plan, wall to wall windows and French doors capitalize on the breath-taking views. Many exquisite details: walnut flooring, crown moldings, Scandinavian inspired staircase, will delight the discerning buyer. Convenient first floor living includes two bedrooms with private bath, powder room, elevator (three stops), pantry, sunroom with coffered ceiling, walls of glass, relaxing wide front porch and full backporch. The spacious master suite is on the first floor and includes his and her walk-in closets, his and her sinks and an entrance to the back deck. The upstairs provides plenty of room and privacy for guests: two large bedrooms with private baths, a den with lovely built-ins, full bath, and French doors that lead to a balcony with awesome views of Kiawah and the Kiawah River. The home is elevated with plenty of room in the moisture-controlled garage for multiple cars, golf carts and small boats, plus an outdoor shower for those fun beach and boating days. The present owners have invested in many recent upgrades and improvements: new kitchen and master bathroom and more! (partial list provided.) Kiawah River Estates is a gated community with low HOA fees. Buyer to pay 1/2 of 1% to KRE Capital Fund and small estoppel fee. KRE Amenities include: pool, tennis courts, pickle ball, 1/2 basketball court, crabbing and fishing dock with floating dock to launch canoes or kayaks. Many social community events and active use of club house with fitness room, book clubs, library, and more. Exclusive memberships is available to Kiawah Island Governor's Club. KRE is within minutes to the beautiful Kiawah beach, Freshfields Village shopping/dining, Bohicket Marina, five (5) Kiawah Resort Golf Courses and less than 18 miles to the world-renowned city of Charleston.

    Zillow last checked:

    Listing updated:

    Listed by:

    Keller Williams Realty Charleston

    Bought with:

    Keller Williams Realty Charleston

    Source: CTMLS,MLS#: 23025648MLS Logo

    Facts & features

    Interior

    Bedrooms & bathrooms
    • Bedrooms: 4
    • Bathrooms: 6
    • Full bathrooms: 5
    • 1/2 bathrooms: 1
    Rooms
    • Room types: Bonus Room, Family Room, Great Room, Living/Dining Combo, Office, Dining Room, Sun Room, Bonus, Eat-In-Kitchen, Family, Formal Living, Foyer, Great, Laundry, Pantry, Separate Dining, Sun
    Heating
    • Heat Pump
    Cooling
    • Central Air
    Appliances
    • Laundry: Laundry Room
    Features
    • Ceiling - Cathedral/Vaulted, Ceiling - Smooth, High Ceilings, Elevator, Garden Tub/Shower, Kitchen Island, Walk-In Closet(s), Eat-in Kitchen, Formal Living, Entrance Foyer, Pantry
    • Flooring: Carpet, Ceramic Tile, Wood
    • Windows: Thermal Windows/Doors, Window Treatments
    • Number of fireplaces: 2
    • Fireplace features: Family Room, Gas Log, Great Room, Two
    Interior area
    • Total structure area: 3,781
    • Total interior livable area: 3,781 sqft

    Property

    Parking
    • Total spaces: 2
    • Parking features: Garage, Attached, Garage Door Opener
    • Attached garage spaces: 2
    Features
    • Levels: Two
    • Stories: 2
    • Patio & porch: Deck, Patio, Covered, Front Porch
    • Exterior features: Balcony, Dock, Lawn Irrigation, Rain Gutters, Lighting
    • Fencing: Perimeter
    • On waterfront: Yes
    • Waterfront features: Marshfront, River Access, River Front, Tidal Creek, Waterfront
    Lot
    • Size: 0.39 Acres
    • Features: 0 - .5 Acre, Level
    Details
    • Parcel number: 2031200043
    • Special conditions: Flood Insurance

    Construction

    Type & style
    • Home type: SingleFamily
    • Architectural style: Traditional
    • Property subtype: Single Family Residence
    Materials
    • Cement Siding
    • Foundation: Raised
    • Roof: Metal
    Condition
    • New construction: No
    • Year built: 2003

    Utilities & green energy

    • Sewer: Public Sewer
    • Water: Public
    • Utilities for property: Berkeley Elect Co-Op, John IS Water Co, SI W/S Comm

    Community & HOA

    Community
    • Features: Clubhouse, Club Membership Available, Fitness Center, Gated, Golf, Park, Pool, Tennis Court(s), Trash, Walk/Jog Trails
    • Subdivision: Kiawah River Estates
    Location
    • Region: Johns Island

    Financial & listing details

    • Price per square foot: $582/sqft
    • Tax assessed value: $2,200,000
    • Annual tax amount: $7,535
    • Date on market: 11/10/2023
    • Listing terms: Cash,Conventional

    Price history

    DateEventPrice
    1/31/2024Sold$2,200,000-7.4%$582/sqft
    Source: CTMLS #23025648 Report a problem
    11/23/2023Contingent$2,375,000$628/sqft
    Source: CTMLS #23025648 Report a problem
    11/10/2023Listed for sale$2,375,000+115.9%$628/sqft
    Source: CTMLS #23025648 Report a problem
    7/28/2020Sold$1,100,000-7.9%$291/sqft
    Source: CTMLS #20013126 Report a problem
    6/29/2020Pending sale$1,195,000$316/sqft
    Source: Keller Williams Realty Charleston #20013126 Report a problem
    5/15/2020Listed for sale$1,195,000+3.9%$316/sqft
    Source: Keller Williams Realty Charleston #20013126 Report a problem
    4/1/2020Listing removed$1,150,000$304/sqft
    Source: Pam Harrington Exclusives #19008829 Report a problem
    9/27/2019Price change$1,150,000-9.8%$304/sqft
    Source: Pam Harrington Exclusives #19008829 Report a problem
    3/27/2019Listed for sale$1,275,000-5.6%$337/sqft
    Source: Pam Harrington Exclusives #19008829 Report a problem
    2/20/2019Listing removed$1,350,000$357/sqft
    Source: Akers Ellis Real Estate LLC #18025146 Report a problem
    9/7/2018Listed for sale$1,350,000+272%$357/sqft
    Source: Akers Ellis Real Estate LLC #18025146 Report a problem
    8/31/1999Sold$362,900$96/sqft
    Source: Public Record Report a problem

    Public tax history

    YearProperty taxesTax assessment
    2025$7,535 +83.1%$88,000 +100%
    2024$4,116 +3.6%$44,000
    2023$3,973 +0.7%$44,000
    2022$3,944 -5.8%$44,000
    2021$4,186 +6.4%$44,000 -26.6%
    2020$3,934 -70.4%$59,910 +15%
    2019$13,297 $52,090 +50%
    2017$13,297 +300.6%$34,730
    2016$3,319 +6.1%$34,730
    2015$3,128 -3.9%$34,730
    2014$3,256 --
    2011$3,256 -67.6%--
    2010$10,045 -0.1%$51,780
    2009$10,060 -3.5%$51,780 -7.2%
    2008$10,426 +10.5%$55,770
    2006$9,438 +0.1%$55,770
    2005$9,425 +49.8%$55,770 +77.3%
    2004$6,291 +196.3%$31,460 +188.1%
    2003$2,123 +4.6%$10,920
    2002$2,030 +231.8%$10,920 +304.4%
    2000$612 $2,700
    Find assessor info on the county website

    Neighborhood: 29455

    Nearby schools

    GreatSchools rating
    Schools provided by the listing agent
    • Elementary: Mt. Zion
    • Middle: Haut Gap
    • High: St. Johns

    Source: CTMLS. This data may not be complete. We recommend contacting the local school district to confirm school assignments for this home.

    Get a cash offer in 3 minutes
    Find out how much your home could sell for in as little as 3 minutes with a no-obligation cash offer.
    Estimated market value
    $2,494,700
    Get a cash offer in 3 minutes
    Find out how much your home could sell for in as little as 3 minutes with a no-obligation cash offer.
    Estimated market value
    $2,494,700