WOW! This one truly shines—fully renovated kitchen and primary bathroom, beautifully designed, and conveniently located! Absolutely stunning, high-end chef’s kitchen w/ stainless steel appliances and custom upgrades—perfect for both entertaining and everyday living. Convenient one level living on main plus two additional bedrooms. Gorgeous primary suite includes a fully renovated bathroom boasting walk-in shower and double vanity, & sizable walk-in closet. The cathedral-ceilinged living room offers large windows w/ pond views and incredible natural light. Need more space? Head downstairs to a generous walkout basement with its own fireplace, patio, bedroom, bath, and workshop/storage area—ideal for guests, hobbies, or second living area. Tucked in a quiet cul-de-sac within a wonderful community to enjoy, this home offers a peaceful lifestyle just minutes from downtown Hendersonville's restaurants and shopping. This is the one you’ve been waiting for!
Closed
$589,000
3000 Middleton Way Ct, Hendersonville, NC 28791
4beds
2,308sqft
Single Family Residence
Built in 1997
0.24 Acres Lot
$582,900 Zestimate®
$255/sqft
$2,695 Estimated rent
Home value
$582,900
$519,000 - $653,000
$2,695/mo
Zestimate® history
Owner options
List your home for rent
$2,695/mo
Rent Zestimate®
Find your next renter with Zillow Rental Manager. Plus, with online applications, you can quickly screen prospective tenants – for free.
$2,695/mo
Rent Zestimate®
Refinance and save
$3,936/mo
Est. payment
Refinancing to a lower rate could help reduce your monthly payments and save thousands over the life of the loan.
$3,936/mo
Est. payment
Explore your selling options
Work with a Zillow partner agent
Leverage their expertise and Zillow's premium Showcase listings to get your home seen by more buyers.
Get startedList with your own agent
Get your home in front of millions of buyers by listing it on Zillow.
Learn how to do itSell it yourself
Take full control of how buyers see your home on Zillow by listing For Sale by Owner (FSBO).
List your homeWhat's special
Convenient one level livingFully renovated kitchenFully renovated bathroomIncredible natural lightCustom upgradesWalk-in showerQuiet cul-de-sac
Zillow last checked:
Listing updated:
Listed by:
Laura Uherka laurauherkarealtor@gmail.com,
EXP Realty LLC
Bought with:
Gaia Goldman
Howard Hanna Beverly-Hanks Asheville-Biltmore Park
Source: Canopy MLS as distributed by MLS GRID,MLS#: 4285309
Facts & features
Interior
Bedrooms & bathrooms
- Bedrooms: 4
- Bathrooms: 3
- Full bathrooms: 3
- Main level bedrooms: 3
Primary bedroom
- Features: Ceiling Fan(s), En Suite Bathroom, Tray Ceiling(s), Walk-In Closet(s)
- Level: Main
Bedroom s
- Features: Cathedral Ceiling(s), Ceiling Fan(s)
- Level: Main
Bedroom s
- Features: Ceiling Fan(s)
- Level: Main
Bedroom s
- Level: Basement
Bathroom full
- Level: Main
Bathroom full
- Level: Main
Bathroom full
- Level: Basement
Breakfast
- Level: Main
Dining area
- Features: Tray Ceiling(s)
- Level: Main
Kitchen
- Features: Breakfast Bar, Built-in Features, Storage
- Level: Main
Laundry
- Features: Built-in Features
- Level: Main
Living room
- Features: Cathedral Ceiling(s), Ceiling Fan(s), Drop Zone, Open Floorplan
- Level: Main
Living room
- Features: Ceiling Fan(s), Storage, Walk-In Closet(s)
- Level: Basement
Heating
- Central, Forced Air, Other
Cooling
- Central Air, Other
Appliances
- Included: Dishwasher, Disposal, Electric Range, Exhaust Hood, Microwave, Refrigerator, Self Cleaning Oven, Washer/Dryer
- Laundry: In Hall, Inside, Laundry Closet, Main Level
Features
- Breakfast Bar, Built-in Features, Drop Zone, Pantry, Storage
- Flooring: Carpet, Tile, Wood
- Doors: Screen Door(s)
- Windows: Insulated Windows, Window Treatments
- Basement: Basement Shop,Interior Entry,Partially Finished,Storage Space,Walk-Out Access
- Attic: Pull Down Stairs
- Fireplace features: Family Room, Gas Log
Interior area
- Total structure area: 1,664
- Total interior livable area: 2,308 sqft
- Finished area above ground: 1,664
- Finished area below ground: 644
Property
Parking
- Total spaces: 2
- Parking features: Driveway, Attached Garage, Garage Door Opener, Garage Faces Front, Garage on Main Level
- Attached garage spaces: 2
- Has uncovered spaces: Yes
Accessibility
- Accessibility features: Bath Grab Bars
Features
- Levels: One
- Stories: 1
- Patio & porch: Covered, Deck, Glass Enclosed, Patio, Other
- Has view: Yes
- View description: Mountain(s), Year Round
- Waterfront features: None
Lot
- Size: 0.24 Acres
- Features: Cleared, Wooded
Details
- Additional structures: None
- Parcel number: 9937665
- Zoning: R-20
- Special conditions: Standard
- Horse amenities: None
Construction
Type & style
- Home type: SingleFamily
- Property subtype: Single Family Residence
Materials
- Stone, Vinyl
- Roof: Composition
Condition
- New construction: No
- Year built: 1997
Utilities & green energy
- Sewer: Public Sewer
- Water: City
- Utilities for property: Cable Available, Electricity Connected
Community & HOA
Community
- Features: Clubhouse, Pond, Recreation Area, Street Lights, Walking Trails, Other
- Security: Carbon Monoxide Detector(s), Radon Mitigation System, Smoke Detector(s)
- Subdivision: Middleton Place
HOA
- Has HOA: Yes
- HOA fee: $500 semi-annually
- HOA name: Middleton Place Residents Inc.
- HOA phone: 916-947-9707
Location
- Region: Hendersonville
Financial & listing details
- Price per square foot: $255/sqft
- Tax assessed value: $449,700
- Annual tax amount: $4,277
- Date on market: 8/6/2025
- Cumulative days on market: 16 days
- Listing terms: Cash,Conventional
- Electric utility on property: Yes
- Road surface type: Concrete, Paved
Price history
| Date | Event | Price |
|---|---|---|
| 9/19/2025 | Sold | $589,000-1.7%$255/sqft |
Source:  Canopy MLS as distributed by MLS GRID #4285309 Report a problem Canopy MLS as distributed by MLS GRID #4285309 Report a problem | ||
| 9/10/2025 | Pending sale | $599,000$260/sqft |
Source: Canopy MLS as distributed by MLS GRID #4285309 Report a problem | ||
| 8/6/2025 | Listed for sale | $599,000+103.1%$260/sqft |
Source: Canopy MLS as distributed by MLS GRID #4285309 Report a problem | ||
| 5/26/2010 | Sold | $295,000-6.3%$128/sqft |
Source: Public Record Report a problem | ||
| 2/21/2010 | Listing removed | $314,900$136/sqft |
Source: Beverly-Hanks & Associates #456334 Report a problem | ||
| 1/16/2010 | Listed for sale | $314,900$136/sqft |
Source: Beverly-Hanks & Associates #456334 Report a problem | ||
Public tax history
| Year | Property taxes | Tax assessment |
|---|---|---|
| 2025 | $4,277 | $449,700 |
| 2024 | $4,277 +3.3% | $449,700 |
| 2023 | $4,142 +42.4% | $449,700 +67.2% |
| 2022 | $2,908 | $269,000 |
| 2021 | -- | $269,000 |
| 2020 | $2,827 | $269,000 |
| 2019 | $2,827 | $269,000 +10.8% |
| 2018 | -- | $242,700 |
| 2017 | $1,371 | $242,700 |
| 2016 | -- | $242,700 |
| 2015 | -- | $242,700 -1% |
| 2014 | -- | $245,200 |
| 2013 | -- | $245,200 |
| 2012 | -- | $245,200 |
| 2011 | -- | $245,200 -9.9% |
| 2010 | -- | $272,200 |
| 2009 | -- | $272,200 |
| 2008 | -- | $272,200 |
| 2007 | -- | $272,200 +25.7% |
| 2006 | -- | $216,500 +0.1% |
| 2005 | -- | $216,200 |
| 2004 | -- | $216,200 |
Find assessor info on the county website
Neighborhood: 28791
Nearby homes
- $425,7003 bd2 ba1.8k sqft2940 Middleton Way Ct, Hendersonville, NC 28791Off Market

- $528,500-- bd2 ba1.6k sqft2902 Middleton Pl, Hendersonville, NC 28791Off Market
- $484,5003 bd3 ba2.1k sqft3001 Middleton Way Ct, Hendersonville, NC 28791Off Market
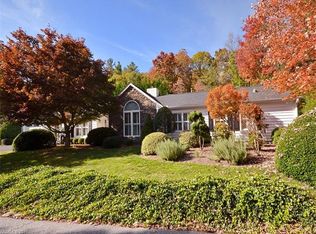
- $512,6003 bd3 ba2.2k sqft3060 Middleton Way Ct, Hendersonville, NC 28791Off Market
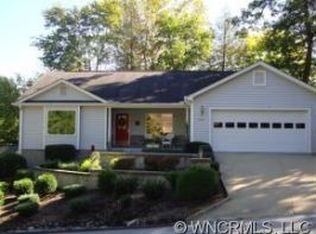
- $509,9003 bd3 ba1.8k sqft2920 Middleton Pl, Hendersonville, NC 28791Off Market
- $500,0002 bd2 ba1.6k sqft3033 Middleton Way Ct, Hendersonville, NC 28791Sold
- $911,8004 bd6 ba4.9k sqft2876 Middleton Pl, Hendersonville, NC 28791Off Market
- $397,1003 bd2 ba1.4k sqft2980 Middleton Pl, Hendersonville, NC 28791Off Market
Nearby schools
GreatSchools rating
- 9/10Hendersonville ElementaryGrades: K-5Distance: 1.8 mi
- 5/10Hendersonville MiddleGrades: 6-8Distance: 1.9 mi
- 7/10Hendersonville HighGrades: 9-12Distance: 2.3 mi
Schools provided by the listing agent
- Elementary: Bruce Drysdale
- Middle: Hendersonville
- High: Hendersonville
Source: Canopy MLS as distributed by MLS GRID. This data may not be complete. We recommend contacting the local school district to confirm school assignments for this home.
Get a cash offer in 3 minutes
Find out how much your home could sell for in as little as 3 minutes with a no-obligation cash offer.
Estimated market value
$582,900
Get a cash offer in 3 minutes
Find out how much your home could sell for in as little as 3 minutes with a no-obligation cash offer.
Estimated market value
$582,900
- North Carolina
- Henderson County
- Hendersonville
- 28791
- 3000 Middleton Way Ct
Nearby cities
Nearby neighborhoods
Nearby zip codes
Other Hendersonville Topics
