Welcome Home to this charming 4 Bedroom, 3 bath Colonial with 2 car garage, located on .4 acre corner lot in sought after Woodberry neighborhood. Enter the open foyer leading to large Living Room and Dining Room. Gorgeous hardwood floors flow through-out the main level, staircase and upper level.. The main level also offers a private office or den . There is a generously sized eat in kitchen with abundant cabinet space. Enjoy the spacious family room with fireplace overlooking the large level fenced yard. Finishing off this level is a powder room and main level laundry room. On the upper level, the wide open hallway makes way to 3 generous sized bedrooms , hall bath and beautiful owner's suite with walk in closet and large bath. The lower level recreation room is a great place for movie night or playroom. An additional room and full bath occupy this level plus a large storage room. This community is close to shopping, schools and parks.
Sold for $735,000
$735,000
3000 Misty Wood Ln, Ellicott City, MD 21042
4beds
3,336sqft
Single Family Residence
Built in 1992
0.39 Acres Lot
$752,400 Zestimate®
$220/sqft
$4,493 Estimated rent
Home value
$752,400
$700,000 - $805,000
$4,493/mo
Zestimate® history
Owner options
List your home for rent
$4,493/mo
Rent Zestimate®
Find your next renter with Zillow Rental Manager. Plus, with online applications, you can quickly screen prospective tenants – for free.
$4,493/mo
Rent Zestimate®
Refinance and save
$4,606/mo
Est. payment
Refinancing to a lower rate could help reduce your monthly payments and save thousands over the life of the loan.
$4,606/mo
Est. payment
Explore your selling options
Work with a Zillow partner agent
Leverage their expertise and Zillow's premium Showcase listings to get your home seen by more buyers.
Get startedList with your own agent
Get your home in front of millions of buyers by listing it on Zillow.
Learn how to do itSell it yourself
Take full control of how buyers see your home on Zillow by listing For Sale by Owner (FSBO).
List your homeWhat's special
Zillow last checked:
Listing updated:
Listed by:
Janice Warns 410-371-9494,
Long & Foster Real Estate, Inc.,
Co-Listing Agent: Charles Warns 410-456-1068,
Long & Foster Real Estate, Inc.
Bought with:
Bob Chew, 0225277244
Berkshire Hathaway HomeServices PenFed Realty
Tiffany Ogden, 5003406
Berkshire Hathaway HomeServices PenFed Realty
Source: Bright MLS,MLS#: MDHW2052342
Facts & features
Interior
Bedrooms & bathrooms
- Bedrooms: 4
- Bathrooms: 4
- Full bathrooms: 3
- 1/2 bathrooms: 1
- Main level bathrooms: 1
Rooms
- Room types: Living Room, Dining Room, Kitchen, Family Room, Den, Breakfast Room, Other, Office, Recreation Room, Storage Room, Bathroom 3, Half Bath
Bathroom 3
- Level: Lower
Breakfast room
- Level: Main
Den
- Level: Main
Dining room
- Level: Main
Family room
- Level: Main
Half bath
- Level: Main
Kitchen
- Level: Main
Living room
- Level: Main
Office
- Level: Lower
Other
- Level: Lower
Recreation room
- Level: Lower
Storage room
- Level: Lower
Heating
- Forced Air, Natural Gas
Cooling
- Central Air, Ceiling Fan(s), Electric
Appliances
- Included: Microwave, Dishwasher, Disposal, Dryer, Exhaust Fan, Oven/Range - Gas, Refrigerator, Washer, Water Heater, Gas Water Heater
- Laundry: Main Level, Has Laundry
Features
- Breakfast Area, Ceiling Fan(s), Kitchen Island, Family Room Off Kitchen, Floor Plan - Traditional, Formal/Separate Dining Room, Walk-In Closet(s)
- Flooring: Carpet, Hardwood, Ceramic Tile, Wood
- Windows: Double Pane Windows, Screens
- Basement: Drainage System,Finished,Heated,Full,Improved,Interior Entry,Exterior Entry,Rear Entrance,Sump Pump,Windows
- Number of fireplaces: 1
- Fireplace features: Mantel(s), Brick
Interior area
- Total structure area: 3,636
- Total interior livable area: 3,336 sqft
- Finished area above ground: 2,336
- Finished area below ground: 1,000
Property
Parking
- Total spaces: 6
- Parking features: Garage Faces Front, Inside Entrance, Attached, Driveway, On Street
- Attached garage spaces: 2
- Uncovered spaces: 4
Accessibility
- Accessibility features: None
Features
- Levels: Three
- Stories: 3
- Patio & porch: Patio
- Exterior features: Street Lights
- Pool features: None
- Fencing: Partial
Lot
- Size: 0.39 Acres
- Features: Backs to Trees, Corner Lot/Unit
Details
- Additional structures: Above Grade, Below Grade
- Parcel number: 1402349884
- Zoning: R20
- Special conditions: Standard
Construction
Type & style
- Home type: SingleFamily
- Architectural style: Traditional
- Property subtype: Single Family Residence
Materials
- Vinyl Siding
- Foundation: Other
Condition
- Very Good
- New construction: No
- Year built: 1992
Utilities & green energy
- Sewer: Public Sewer
- Water: Public
- Utilities for property: Cable Connected
Community & HOA
Community
- Subdivision: Woodberry
HOA
- Has HOA: No
Location
- Region: Ellicott City
Financial & listing details
- Price per square foot: $220/sqft
- Tax assessed value: $678,000
- Annual tax amount: $9,833
- Date on market: 5/1/2025
- Listing agreement: Exclusive Right To Sell
- Ownership: Fee Simple
Price history
| Date | Event | Price |
|---|---|---|
| 6/26/2025 | Sold | $735,000$220/sqft |
Source:  Bright MLS #MDHW2052342 Report a problem Bright MLS #MDHW2052342 Report a problem | ||
Public tax history
| Year | Property taxes | Tax assessment |
|---|---|---|
| 2025 | -- | $678,000 +6.1% |
| 2024 | $7,197 +3.5% | $639,200 +3.5% |
| 2023 | $6,953 +3.6% | $617,500 -3.4% |
| 2022 | $6,709 +3.8% | $639,200 +11.3% |
| 2021 | $6,464 +2.3% | $574,100 +2.3% |
| 2020 | $6,317 +2.4% | $561,033 -2.3% |
| 2019 | $6,170 -5.1% | $574,100 +7.3% |
| 2018 | $6,504 -15.6% | $534,900 |
| 2017 | $7,707 | $534,900 +0.4% |
| 2016 | -- | $532,900 +0.2% |
| 2015 | -- | $531,900 |
| 2014 | -- | $531,900 |
| 2013 | -- | $531,900 -4.3% |
| 2012 | -- | $556,000 |
| 2011 | -- | $556,000 |
| 2010 | -- | $556,000 -17% |
| 2009 | -- | $669,610 +12.9% |
| 2008 | -- | $592,930 +14.9% |
| 2007 | -- | $516,250 +17.4% |
| 2006 | -- | $439,570 +9.5% |
| 2005 | -- | $401,392 +10.5% |
| 2004 | -- | $363,216 +11.7% |
| 2003 | -- | $325,040 +5.1% |
| 2002 | -- | $309,312 +5.4% |
| 2001 | -- | $293,586 +164.2% |
| 2000 | -- | $111,140 |
Find assessor info on the county website
Neighborhood: 21042
Nearby homes
- $817,3004 bd4 ba2.3k sqft3004 Misty Wood Ln, Ellicott City, MD 21042Off Market
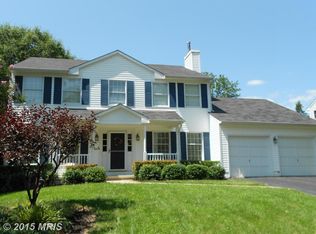
- $783,7004 bd3 ba2.3k sqft3008 Misty Wood Ln, Ellicott City, MD 21042Off Market
- $972,8004 bd4 ba3.4k sqft3050 Saint Johns Ln, Ellicott City, MD 21042Off Market

- $662,000-- bd2 ba1.9k sqft3022 Saint Johns Ln, Ellicott City, MD 21042Off Market
- $699,9004 bd3 ba2.2k sqft3045 Saint Johns Ln, Ellicott City, MD 21042Sold
- $937,300-- bd3 ba3.7k sqft3012 Misty Wood Ln, Ellicott City, MD 21042Off Market
- $545,4003 bd2 ba1.8k sqft3035 Saint Johns Ln, Ellicott City, MD 21042Off Market
- $914,8000.323 Acres3060 Saint Johns Ln, Ellicott City, MD 21042Off Market
Nearby schools
GreatSchools rating
- 8/10St. Johns Lane Elementary SchoolGrades: K-5Distance: 0.3 mi
- 8/10Patapsco Middle SchoolGrades: 6-8Distance: 1 mi
- 9/10Mount Hebron High SchoolGrades: 9-12Distance: 0.9 mi
Schools provided by the listing agent
- District: Howard County Public School System
Source: Bright MLS. This data may not be complete. We recommend contacting the local school district to confirm school assignments for this home.
Get a cash offer in 3 minutes
Find out how much your home could sell for in as little as 3 minutes with a no-obligation cash offer.
Estimated market value
$752,400
Get a cash offer in 3 minutes
Find out how much your home could sell for in as little as 3 minutes with a no-obligation cash offer.
Estimated market value
$752,400
- Maryland
- Howard County
- Ellicott City
- 21042
- 3000 Misty Wood Ln
Nearby cities
Nearby zip codes
Other Ellicott City Topics
