Enjoy 360 degree views from this 16th floor renovated Aliki Tower residence with a wrap-around balcony that encircles the entire floor. The Aliki Tower is the only condominium on the central east coast of Florida where every resident owns the entire floor. Secured elevator access opens into your private foyer. Beautiful double stained glass doors greet you in this private vestibule. Step thru into a coffered ceiling great room with endless ocean vistas. This residence has gleaming porcelain tile floors throughout. The designer kitchen features beautiful granite countertops, dark wood cabinetry, stainless steel appliances including a built in wine cooler, a domed stone ceiling and unobstructed views to the north when standing at the kitchen sink. No attention to detail has been overlooked. There are three ample sized bedrooms all with ensuite bathrooms and walk-in closets. The footprint of the primary suite has been enlarged and includes an ensuite bathroom with full service Toto commode, double vanities and a multi-person sauna. All of the bathrooms, including the half bath off the family room have been renovated with quartz countertops new fixtures and heightened commodes. The three full-sized ensuite bathrooms have glass shower enclosures with spa fixtures. Additional features include mirrored hallways, stained glass entry doors to each bedroom and decorative stone accents. This residence comes with a private storage locker and two assigned parking spaces in the underground garage. There are 16 high definition property cameras observable on resident televisions. Common areas include a heated in-ground pool, pool-side cabanas, outdoor grills, a large private fenced-in oceanside dog park, secured beach access, onsite manager and dedicated maintenance personnel.
Closed
$1,155,000
3000 N Atlantic Ave APT 16, Daytona Beach, FL 32118
3beds
3,423sqft
Condominium, Residential
Built in 1981
-- sqft lot
$1,145,600 Zestimate®
$337/sqft
$4,228 Estimated rent
Home value
$1,145,600
$1.03M - $1.27M
$4,228/mo
Zestimate® history
Owner options
List your home for rent
$4,228/mo
Rent Zestimate®
Find your next renter with Zillow Rental Manager. Plus, with online applications, you can quickly screen prospective tenants – for free.
$4,228/mo
Rent Zestimate®
Refinance and save
$9,120/mo
Est. payment
Refinancing to a lower rate could help reduce your monthly payments and save thousands over the life of the loan.
$9,120/mo
Est. payment
Explore your selling options
Work with a Zillow partner agent
Leverage their expertise and Zillow's premium Showcase listings to get your home seen by more buyers.
Get startedList with your own agent
Get your home in front of millions of buyers by listing it on Zillow.
Learn how to do itSell it yourself
Take full control of how buyers see your home on Zillow by listing For Sale by Owner (FSBO).
List your homeWhat's special
Wrap-around balconyGranite countertopsPrivate foyerOcean vistasDesigner kitchenCoffered ceiling great roomPorcelain tile floors
Zillow last checked:
Listing updated:
Listed by:
Amy Kathryn Beals 386-852-1400,
Realty Pros Assured
Bought with:
non member
Nonmember office
Source: DBAMLS,MLS#: 1124456
Facts & features
Interior
Bedrooms & bathrooms
- Bedrooms: 3
- Bathrooms: 4
- Full bathrooms: 3
- 1/2 bathrooms: 1
Bedroom 1
- Description: Primary Suite
- Level: Main
- Area: 342 Square Feet
- Dimensions: 18.00 x 19.00
Bedroom 2
- Level: Main
- Area: 216 Square Feet
- Dimensions: 12.00 x 18.00
Bedroom 3
- Level: Main
- Area: 216 Square Feet
- Dimensions: 12.00 x 18.00
Dining room
- Description: Currently used as office
- Level: Main
- Area: 156 Square Feet
- Dimensions: 12.00 x 13.00
Family room
- Description: Currently used as dining area
- Level: Main
- Area: 266 Square Feet
- Dimensions: 14.00 x 19.00
Great room
- Level: Main
- Area: 620 Square Feet
- Dimensions: 20.00 x 31.00
Kitchen
- Level: Main
- Area: 196 Square Feet
- Dimensions: 14.00 x 14.00
Utility room
- Level: Main
- Area: 80 Square Feet
- Dimensions: 5.00 x 16.00
Heating
- Central, Electric, Zoned
Cooling
- Central Air, Zoned
Appliances
- Included: Wine Cooler, Washer, Refrigerator, Microwave, Ice Maker, Gas Cooktop, Electric Range, Electric Cooktop, Dryer, Disposal, Dishwasher, Convection Oven
- Laundry: In Unit
Features
- Ceiling Fan(s), Elevator, Entrance Foyer, His and Hers Closets, Pantry, Split Bedrooms, Walk-In Closet(s)
- Flooring: Tile
Interior area
- Total structure area: 5,190
- Total interior livable area: 3,423 sqft
Property
Parking
- Total spaces: 2
- Parking features: Assigned, Attached, Covered, Garage, Garage Door Opener, Secured, Underground
- Attached garage spaces: 2
Accessibility
- Accessibility features: Accessible Approach with Ramp, Common Area
Features
- Levels: Three Or More
- Stories: 1
- Patio & porch: Covered, Wrap Around
- Exterior features: Balcony, Other
- Spa features: Bath
- Fencing: Wrought Iron
- Has view: Yes
- View description: City, Beach, Bridge(s), Intracoastal, Ocean, Water
- Has water view: Yes
- Water view: Beach,Intracoastal,Ocean,Water
- Waterfront features: Deeded Beach Access, Ocean Access, Ocean Front, Seawall
Lot
- Size: 1.82 Acres
- Features: Sprinklers In Front, Sprinklers In Rear
Details
- Parcel number: 422517000160
- Zoning description: Single Family
Construction
Type & style
- Home type: Condo
- Architectural style: Contemporary,Other
- Property subtype: Condominium, Residential
Materials
- Block, Concrete, Stucco
- Foundation: Slab
- Roof: Other
Condition
- New construction: No
- Year built: 1981
Utilities & green energy
- Electric: 200+ Amp Service
- Sewer: Public Sewer
- Water: Public
- Utilities for property: Cable Connected, Electricity Connected, Sewer Connected, Water Connected
Community & HOA
Community
- Security: Closed Circuit Camera(s), Key Card Entry, Secured Elevator, Secured Lobby, Smoke Detector(s), Other
- Subdivision: Aliki Tower Condo
HOA
- Has HOA: Yes
- Amenities included: Barbecue, Beach Access, Car Wash Area, Dog Park, Elevator(s), Pool, Security, Storage, Management - On Site
- Services included: Cable TV, Insurance, Internet, Maintenance Grounds, Maintenance Structure, Pest Control, Security, Sewer, Trash, Water, Other
- HOA fee: $1,203 monthly
- HOA phone: 386-677-1455
Location
- Region: Daytona Beach
Financial & listing details
- Price per square foot: $337/sqft
- Annual tax amount: $16,168
- Date on market: 6/3/2024
- Listing terms: Conventional
- Electric utility on property: Yes
- Road surface type: Paved
Price history
| Date | Event | Price |
|---|---|---|
| 6/2/2025 | Sold | $1,155,000-14.4%$337/sqft |
Source:  DBAMLS #1124456 Report a problem DBAMLS #1124456 Report a problem | ||
| 5/5/2025 | Pending sale | $1,349,000$394/sqft |
Source: DBAMLS #1124456 Report a problem | ||
| 9/12/2024 | Price change | $1,349,000-3.6%$394/sqft |
Source: DBAMLS #1124456 Report a problem | ||
| 6/3/2024 | Listed for sale | $1,399,000+59%$409/sqft |
Source: DBAMLS #1124456 Report a problem | ||
| 6/3/2019 | Sold | $880,000-7.4%$257/sqft |
Source: DBAMLS #1030389 Report a problem | ||
| 4/24/2019 | Price change | $950,000-1.6%$278/sqft |
Source: Adams, Cameron & Co., Realtors #1030389 Report a problem | ||
| 4/5/2019 | Price change | $965,000-1%$282/sqft |
Source: Adams, Cameron & Co., Realtors #1030389 Report a problem | ||
| 3/26/2019 | Price change | $975,000-2.4%$285/sqft |
Source: Adams, Cameron & Co., Realtors #1030389 Report a problem | ||
| 2/8/2019 | Price change | $999,000-4.8%$292/sqft |
Source: Adams Cameron & Co. REALTORS #1030389 Report a problem | ||
| 1/10/2019 | Price change | $1,049,000-4.2%$306/sqft |
Source: Adams Cameron & Co. REALTORS #1030389 Report a problem | ||
| 11/7/2018 | Listed for sale | $1,095,000+4.3%$320/sqft |
Source: Adams Cameron & Co. REALTORS #1030389 Report a problem | ||
| 9/29/2018 | Listing removed | $1,050,000$307/sqft |
Source: Adams Cameron & Co. REALTORS #1030389 Report a problem | ||
| 9/12/2018 | Price change | $1,050,000-3.2%$307/sqft |
Source: Adams Cameron & Co. REALTORS #1030389 Report a problem | ||
| 8/15/2018 | Price change | $1,085,000-0.9%$317/sqft |
Source: Adams Cameron & Co. REALTORS #1030389 Report a problem | ||
| 5/26/2018 | Listed for sale | $1,095,000$320/sqft |
Source: Adams Cameron & Co. REALTORS #1030389 Report a problem | ||
Public tax history
Tax history is unavailable.
Neighborhood: 32118
Nearby homes
- $2,800,0004 bd6 ba5.3k sqft3000 N Atlantic Ave #PENTHOUSE, Daytona Beach, FL 32118Sold

- $1,175,0002 bd2 ba3.2k sqft3000 N Atlantic Ave APT 17, Daytona Beach, FL 32118Sold

- $1,122,0003 bd4 ba3.4k sqft3000 N Atlantic Ave APT 11, Daytona Beach, FL 32118Sold
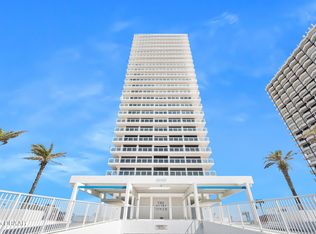
- $1,100,0003 bd3 ba3.4k sqft3000 N Atlantic Ave APT 12, Daytona Beach, FL 32118Sold
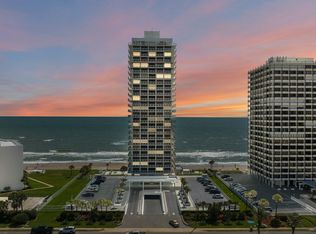
- $1,040,0003 bd4 ba3.4k sqft3000 N Atlantic Ave APT 7, Daytona Beach, FL 32118Sold
- $928,3003 bd4 ba3.4k sqft3000 N Atlantic Ave APT 10, Daytona Beach, FL 32118Off Market
- $1,095,1003 bd4 ba3.4k sqft3000 N Atlantic Ave APT 20, Daytona Beach, FL 32118Off Market
- $803,5003 bd3 ba3.4k sqft3 N Atlantic Ave #21, Ormond Beach, FL 32176Off Market
Nearby schools
GreatSchools rating
- 6/10Beachside Elementary SchoolGrades: PK-5Distance: 1.5 mi
- 5/10Ormond Beach Middle SchoolGrades: 6-8Distance: 3.8 mi
- 7/10Seabreeze High SchoolGrades: 9-12Distance: 0.2 mi
Get a cash offer in 3 minutes
Find out how much your home could sell for in as little as 3 minutes with a no-obligation cash offer.
Estimated market value
$1,145,600
Get a cash offer in 3 minutes
Find out how much your home could sell for in as little as 3 minutes with a no-obligation cash offer.
Estimated market value
$1,145,600
- Florida
- Volusia County
- Daytona Beach
- 32118
- 3000 N Atlantic Ave Apartment 16
Nearby cities
Nearby zip codes
Other Daytona Beach Topics
