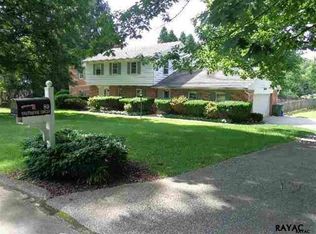
Enjoy a “staycation†this summer! This gorgeous home is nestled on .6 acres close to shopping, restaurants, and I-83 access, yet feels remote and very private. Bask in the sun while enjoying the beautiful in-ground swimming pool, deck, covered patio, and spa. Mature trees and lush landscaping harken to the deep south with abundant hostas, bushes, and flowers amid pathways, sitting areas, and bird feeders/bird baths. The home, built in 1965, has been exceptionally well maintained and includes recent upgrades including new roof, down spouts, and siding; replacement windows; granite counters in kitchen and bath; finished basement with French drain pump; newer appliances; new pool liner; spa; walkway and more. Set on a large corner site, this home includes shaded areas, fenced areas, and large open grass area making it the perfect home for daily living and exceptional setting for family or work parties. Don’t miss this one - call today to schedule your private tour and then be prepared to be stunned! The large macadam drive with turnabout leads to the oversized two car attached garage and deck area. The front is lushly landscaped exposing a new paver walk to the covered front porch. The front door is newer and includes a half side light with lead glass. The foyer of this split level home includes travertine tile flooring, ceiling light and a handy coat closet. Formal living room: 23 x 14: includes wall to wall carpeting, handsome bay window and crown molding. This room is flooded with natural light and overlooks the front yard. The dining area: 14 x 11: is open to the living space with a half wall. It features contiguous wall to wall carpeting, chandelier and both decorative crown molding and wainscoting. The eat-in kitchen (15 x 13) boasts new granite countertops with matching island. The wood cabinets provide abundant storage space. The GE side by side refrigerator, GE smooth top range, GE Profile microwave oven, and dishwasher all convey. There is a double bowl stainless steel sink with pull out faucet accented by a new neutral ceramic tile back splash. A chandelier hangs over the eating space while recessed lights are in the work space. A functional desk area is in the corner. The flooring is easy care vinyl. A rear door opens to the deck, pool and spa. Hardwood stairs and hallway lead to the private area of the home. The master bedroom suite (15 x 14) is at the far end of the hall. It includes wall to wall carpeting, 2 windows, ceiling light and both telephone and cable jacks. There is a walk-in closet and private bath. The master bath includes a ceramic shower, ceramic tile wainscoting, single window and vanity with cultured marble top. Bedroom 2 (13 x 14) and Bedroom 3 (15 x 13) each include wall to wall carpeting, large closets, ceiling lights, and two windows each. The full bath has been updated with granite countertops with dual vanities. Original tile wainscoting rims the room. There is a tub/shower combination and linen closet. The den (14 x 23) has wall to wall carpeting, two windows in the front and a rear door to the back deck. A gas fireplace is the focal point of the room. Built in shelves provide storage and display space. This room has cable access. A large coat closet sits near the rear door opposite the garage entrance. A half bath is tucked around the corner. It includes carpeting, pedestal sink, commode and window. A cozy family room/recreational room (18 x 24) has been constructed on the lowest level. It includes a dry bar surrounded by mirrors, recessed lights, and carpeting. This space also has cable access. There is storage in the rear area where the French drain was installed. The boiler is nearby. The laundry room (12 x 8) includes storage and folding area in addition to the washer and dryer. The two car attached garage is oversized - perfect for storage. There are attached shelves and an automatic garage door open. Three windows provide natural light and a view of the front yard. A large area of
This property is not currently displayed as for sale or rent on Zillow. This may be different from what's on other websites or public sources.