Skip main navigation
Accepting backups
  • $793,000

    3000 N Highway A1a #9a, Hutchinson Island, FL 34949

    3beds
    2,250sqft
    : 
    Loading
    Get pre-qualified
    Condominium
    Built in 2002
    -- sqft lot
    $758,100 Zestimate®
    $352/sqft
    $1,807/mo HOA

    What's special

    Fully furnishedOpen layoutSpacious luxurious interiorWrap around balconies
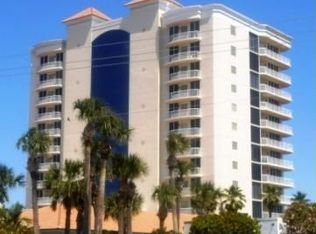

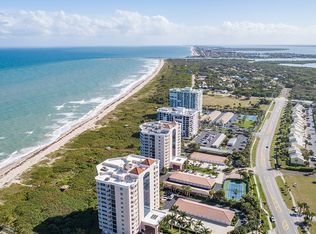
    Come see this exceptional property in the highly sought after, beachfront area of Hutchinson Island. This beautiful, fully furnished, 9th floor condo offers SWEEPING OCEAN and DUNE VIEWS ~ a true paradise for those desiring a waterfront lifestyle. The spacious, luxurious interior provides abundant room for entertaining or holidays. 3 bedrooms & 2 1/2 baths with an open layout. The guest bedrooms are situated in a private, dedicated wing away from the primary suite. Enjoy breathtaking ocean sunrises & then multicolor sunsets from the west. There are sea breezes & blue water everywhere you look from the wrap around balconies! This rare offering includes a CARPORT and GARAGE for all your storage needs.
    36 days
    |
    202
    |
    8
    |

    Zillow last checked:

    Listing updated:

    Listed by:

    Mary Ann Zuver 772-216-4717,

    Coastal Breeze Realty Corp,

    Jackie Dean Zuver 772-216-4717,

    Coastal Breeze Realty Corp

    Source: BeachesMLS,MLS#: B26033000MLS LogoOriginating MLS: BeachesMLS

      Facts & features

      Interior

      Bedrooms & bathrooms
      • Bedrooms: 3
      • Bathrooms: 3
      • Full bathrooms: 2
      • 1/2 bathrooms: 1
      • Main level bathrooms: 2
      • Main level bedrooms: 3
      Primary bedroom
      • Area: 238
      • Dimensions: 17 X 14
      Bedroom 2
      • Area: 143
      • Dimensions: 13 X 11
      Bedroom 3
      • Area: 132
      • Dimensions: 11 X 12
      Dining room
      • Area: 165
      • Dimensions: 15 X 11
      Kitchen
      • Area: 132
      • Dimensions: 11 X 12
      Living room
      • Area: 378
      • Dimensions: 21 X 18
      Heating
      • Central, Electric
      Cooling
      • Central Air, Ceiling Fan(s), Electric
      Appliances
      • Included: Dryer, Dishwasher, Electric Range, Microwave, Oven, Refrigerator, Washer
      • Laundry: Inside, In Unit, Washer Dryer Install Allowed
      Features
      • Built-in Features, Bathtub, Entrance Foyer, Garden Tub/Roman Tub, Pantry, Split Bedrooms, Storage, Soaking Tub, Separate Shower, Walk-In Closet(s)
      • Flooring: Ceramic Tile, Laminate
      • Has fireplace: No
      • Furnished: Yes
      Interior area
      • Total structure area: 2,721
      • Total interior livable area: 2,250 sqft
      Video & virtual tour

      Property

      Parking
      • Total spaces: 3
      • Parking features: Carport, Detached Carport, Detached, Garage
      • Garage spaces: 1
      • Carport spaces: 1
      • Covered spaces: 2
      • Details: CarportSpaces:1.00
      Accessibility
      • Accessibility features: None
      Features
      • Levels: One
      • Stories: 1
      • Patio & porch: Covered, Open, Wrap Around, Balcony
      • Exterior features: Balcony, Outdoor Living Area, Outdoor Shower, Tennis Court(s)
      • Pool features: Association
      • Has view: Yes
      • View description: Ocean, River, Water
      • Has water view: Yes
      • Water view: Ocean,River,Water
      • Waterfront features: Ocean Access, Ocean Front
      Details
      • Parcel number: 142575600290009
      • Zoning: RES
      • Special conditions: Standard

      Construction

      Type & style
      • Home type: Condo
      • Property subtype: Condominium
      Materials
      • Other, Concrete
      • Roof: Barrel,Flat,Tile
      Condition
      • Resale,Updated/Remodeled
      • New construction: No
      • Year built: 2002

      Utilities & green energy

      • Sewer: Public Sewer
      • Water: Public
      • Utilities for property: Electricity Available, Sewer Available, Water Available

      Community & HOA

      Community
      • Features: Gated
      • Security: Security System, Closed Circuit Camera(s), Gated Community
      • Subdivision: THE ATRIUM
      HOA
      • Has HOA: Yes
      • Amenities included: Beach Rights, Beach Access, Billiard Room, Bike Storage, Clubhouse, Elevator(s), Fitness Center, Gated, Library, Pool, Sauna, Spa/Hot Tub, Storage, Tennis Court(s), Trash
      • Services included: Common Areas, Cable TV, Pool(s), Reserve Fund, Sewer, Trash, Water
      • HOA fee: $1,807 monthly
      • HOA name: The Atrium ll
      Location
      • Region: Fort Pierce

      Financial & listing details

      • Price per square foot: $352/sqft
      • Tax assessed value: $648,900
      • Annual tax amount: $8,636
      • Date on market: 6/5/2026
      • Cumulative days on market: 34 days
      • Listing terms: Cash,Conventional
      • Electric utility on property: Yes

        Estimated market value

        $758,100

        $720,000 - $796,000

        $4,531/mo

        Price history

        DateEventPrice
        6/5/2026Listed for sale$793,000-10.4%$352/sqft
        Source: BeachesMLS #B26033000 Report a problem
        8/5/2005Sold$885,000+22.9%$393/sqft
        Source: Public Record Report a problem
        8/2/2004Sold$720,000$320/sqft
        Source: Public Record Report a problem

        Public tax history

        YearProperty taxesTax assessment
        2025$8,997 +3.2%$517,117 +2.9%
        2024$8,714 +0.9%$502,544 +3%
        2023$8,634 +2.4%$487,907 +3%
        2022$8,430 -0.6%$473,697 +3%
        2021$8,480 -0.6%$459,900 +0.6%
        2020$8,529 $457,081 +2.3%
        2019$8,529 +1.2%$446,805 +1.9%
        2018$8,425 +6.2%$438,474 +0.8%
        2017$7,932 +1%$435,100 -0.6%
        2016$7,854 +3.2%$437,600 +4.8%
        2015$7,611 -1.6%$417,700
        2014$7,738 $417,700
        2013-- $417,700
        2012-- $417,700 -4.6%
        2011-- $438,000 -4%
        2010-- $456,200 -14.7%
        2009-- $534,600 -8.8%
        2008-- $586,300 -9.8%
        2007-- $650,000 -6.9%
        2006-- $698,000 +15.6%
        2005-- $604,000 +35.7%
        2004-- $445,000
        2003-- --
        Find assessor info on the county website

        Monthly payment

        Est. payment

        Payment breakdown

        Explore the cost of this home by adjusting the details. Changes won't be saved.
        All calculations are estimates and provided by Zillow, Inc. for informational purposes only. Actual amounts may vary.
        HOA fees may include property taxes on listings classified as Co-Ops. Contact the listing agent and/or owner for fee details.
        Mortgage interest rates are dependent on a number of factors, including credit score, down payment, and repayment length. Interest rate data provided by Zillow Group Marketplace, Inc. as of 1/1/1970 from various mortgage lenders with which we have lead or other similar arrangements; the Estimated Payment is an average of those rates.
        See how much you could borrow to make a competitive offer.

        Climate risks

        Neighborhood: 34949

        Getting around

        25 / 100
        Car-Dependent
        54 / 100
        Bikeable

        Nearby schools

        GreatSchools rating

        A local agent can set up tours, give advice and negotiate with sellers.

        A local lender can help you make sure your offer is ready when you are.

        Browse local experts

        Similar homes