Skip main navigation
Off market
  • $1,733,200

    3000 N Verdugo Rd, Glendale, CA 91208

    4beds
    2,177sqft
    SingleFamily
    Built in 1950
    9,474 Square Feet Lot
    $1,733,200 Zestimate®
    $796/sqft
    $7,855 Estimated rent

    Home value

    $1,733,200

    $1.59M - $1.89M

    $7,855/mo

    Zestimate® history
    Loading
    Loading...

    Owner options

    List your home for rent

    $7,855/mo

    Rent Zestimate®

    Find your next renter with Zillow Rental Manager. Plus, with online applications, you can quickly screen prospective tenants – for free.

    Learn more

    $7,855/mo

    Rent Zestimate®

    Refinance and save

    $10,976/mo

    Est. payment

    Refinancing to a lower rate could help reduce your monthly payments and save thousands over the life of the loan.

    See today's rates

    $10,976/mo

    Est. payment

    Explore your selling options

    Work with a Zillow partner agent

    Leverage their expertise and Zillow's premium Showcase listings to get your home seen by more buyers.

    Get started

    List with your own agent

    Get your home in front of millions of buyers by listing it on Zillow.

    Learn how to do it

    Sell it yourself

    Take full control of how buyers see your home on Zillow by listing For Sale by Owner (FSBO).

    List your home

    What's special

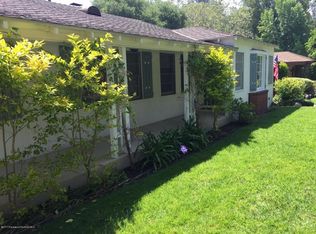
    In 1950 award winning architect James Van Dyke designed this mid-century modern property as his personal residence. With both bold features and subtle detail, mid-century lovers will appreciate all the style this home has to offer. Modern updates blend seamlessly with the many original details and finishes that have been preserved and restored. One of the many highlights is the set of sliding glass doors in the living room that slide completely into the wall creating a 17-foot opening to theback yard, giving a true indoor/outdoor living experience. The living room also features a handsome stacked brick fireplace that spans the entire wall and spills over to the adjacent doorway and outside. The understated concrete-looking quartz countertops and stainless-steel sink make the striking backsplash and unique refinished original cabinets pop. The upstairs consists of one bedroom and a bathroom, perfect for a home office, guest area, or in-law quarters. The property has two separateback yard areas, one for the pool and outdoor kitchen and the other is a private yard area with a lawn, mature trees and patios. Other features include hardwood floors throughout, central heat and AC, oversized two-car garage, new paint inside and out, and a breakfast nook

    This property is not currently displayed as for sale or rent on Zillow. This may be different from what's on other websites or public sources.

    Facts & features

    Interior

    Bedrooms & bathrooms
    • Bedrooms: 4
    • Bathrooms: 3
    • Full bathrooms: 3
    Heating
    • Other
    Features
    • Cathedral/Vaulted, Turnkey, Recessed Lighting
    • Fireplace features: Other
    • Common walls with other units/homes: Detached
    Interior area
    • Total interior livable area: 2,177 sqft

    Property

    Parking
    • Total spaces: 1
    Features
    • Entry location: Main Level
    • Fencing: Wood, Block
    Lot
    • Size: 9,474 Square Feet
    Details
    • Parcel number: 5613021027

    Construction

    Type & style
    • Home type: SingleFamily
    • Architectural style: Modern
    Condition
    • Updated/Remodeled
    • Year built: 1950

    Utilities & green energy

    • Sewer: In Street

    Community & HOA

    Location
    • Region: Glendale

    Financial & listing details

    • Price per square foot: $796/sqft
    • Tax assessed value: $185,431

    Price history

    DateEventPrice
    6/25/2019Sold$1,250,000+25.1%$574/sqft
    Source: Glendale AOR ZDD #819002641 Report a problem
    6/14/2019Pending sale$999,000$459/sqft
    Source: Dilbeck Real Estate #819002641 Report a problem
    6/7/2019Listed for sale$999,000+39.1%$459/sqft
    Source: Dilbeck Real Estate #819002641 Report a problem
    4/5/2019Sold$718,000+176.2%$330/sqft
    Source: Public Record Report a problem
    2/27/1998Sold$260,000$119/sqft
    Source: Public Record Report a problem

    Public tax history

    YearProperty taxesTax assessment
    2026-- $185,431 +2%
    2025$2,217 +4.4%$181,796 +2%
    2024$2,123 +2.2%$178,233 +2%
    2023$2,078 +1.9%$174,739 +2%
    2022$2,039 +2.4%$171,314 +2%
    2021$1,992 +1.5%$167,956 +1%
    2020$1,962 -3.7%$166,235 -55.3%
    2019$2,038 -50.1%$372,148 +2%
    2018$4,087 $364,852 +2%
    2017$4,087 +1.6%$357,699 +2%
    2016$4,022 +3.7%$350,686 +1.5%
    2015$3,880 +2.8%$345,420 +2%
    2014$3,775 $338,654 +2.5%
    2012-- $330,514 +2%
    2011-- $324,034 +0.8%
    2010-- $321,613 -0.2%
    2009-- $322,378 +2%
    2008-- $316,058 +2%
    2007-- $309,862 +2%
    2006-- $303,787
    2005-- $303,787 +4%
    2004-- $291,992 +1.9%
    2003-- $286,641 +2%
    2002-- $281,022 +4%
    2000-- $270,112
    Find assessor info on the county website

    Neighborhood: Montecito Park

    Nearby schools

    GreatSchools rating
    Schools provided by the listing agent
    • Elementary: FREMONT ELEMENTARY
    • Middle: ROSEMONT MIDDLE SCHOOL
    • High: CRESCENTA VALLEY HIGH SCHOOL

    Source: The MLS. This data may not be complete. We recommend contacting the local school district to confirm school assignments for this home.

    Get a cash offer in 3 minutes
    Find out how much your home could sell for in as little as 3 minutes with a no-obligation cash offer.
    Estimated market value
    $1,733,200
    Get a cash offer in 3 minutes
    Find out how much your home could sell for in as little as 3 minutes with a no-obligation cash offer.
    Estimated market value
    $1,733,200