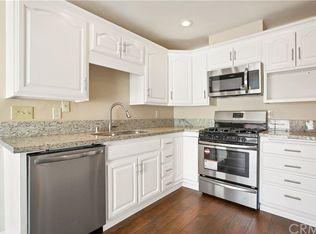
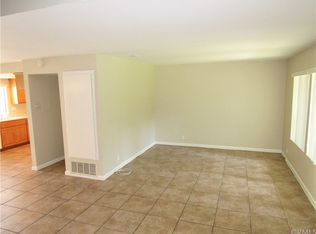
Charming Townhome in the beautiful community of Smoketree Complex in the City of Orange. This great unit offers 3 Bedrooms and 2.5 Bathrooms with approximately 1,450 Sq.Ft of living space per seller. No one above and No one below. The primary room offers good size walk-in closet and updated primary bathroom and walk-in shower. The property features spacious kitchen with all Oak cabinets and matching sliding door to the backyard. Granite counter top. Tile floors in the main level. The home is equipped with Central HVAC system and ceiling fan in living room and dining area. Whole house fan upstairs and Attic Fans. Private covered patio with concrete backyard and plenty of space to enjoy private quiet time and to entertain. Two car detached garage with laundry hookups and direct access to the patio area. Plenty of parking spaces throughout. The Vinyl fencing on both sides of the property is maintained by the HOA. Smoketree community offers swimming pool, Jacuzzi, basket ball court and club house and they are all maintained by the HOA. Close proximity to hiking and biking trail. Easy access to freeways, shopping, dining and easy commutes to Central, North and South Orange County.
Sold for $735,000
Listed by: Realty One Group West • George Issa • Contact: 714-602-2600
Bought with: eHomes
$735,000
3000 N Woods St Unit 7, Orange, CA 92865
3beds
1,450sqft
Townhouse
Built in 1975
1,863 Square Feet Lot
$809,900 Zestimate®
$507/sqft
$3,795 Estimated rent
Home value
$809,900
$769,000 - $850,000
$3,795/mo
Zestimate® history
Owner options
List your home for rent
$3,795/mo
Rent Zestimate®
Find your next renter with Zillow Rental Manager. Plus, with online applications, you can quickly screen prospective tenants – for free.
$3,795/mo
Rent Zestimate®
Refinance and save
$5,266/mo
Est. payment
Refinancing to a lower rate could help reduce your monthly payments and save thousands over the life of the loan.
$5,266/mo
Est. payment
Explore your selling options
Work with a Zillow partner agent
Leverage their expertise and Zillow's premium Showcase listings to get your home seen by more buyers.
Get startedList with your own agent
Get your home in front of millions of buyers by listing it on Zillow.
Learn how to do itSell it yourself
Take full control of how buyers see your home on Zillow by listing For Sale by Owner (FSBO).
List your homeWhat's special
Tile floorsCeiling fanWhole house fanVinyl fencingGranite counter topSpacious kitchenPrivate covered patio
Zillow last checked:
Listing updated:
Listed by:
George Issa DRE #01438810 theissateam@gmail.com,
Realty One Group West
Bought with:
Melissa Alvarado, DRE #02144692
eHomes
Source: CRMLS,MLS#: PW25057496 Originating MLS: California Regional MLS
Originating MLS: California Regional MLSFacts & features
Interior
Bedrooms & bathrooms
- Bedrooms: 3
- Bathrooms: 3
- Full bathrooms: 2
- 1/2 bathrooms: 1
- Main level bathrooms: 1
Rooms
- Room types: Bedroom, Kitchen, Living Room
Bedroom
- Features: All Bedrooms Up
Bathroom
- Features: Bathroom Exhaust Fan, Bathtub, Remodeled, Separate Shower, Tub Shower, Vanity, Walk-In Shower
Kitchen
- Features: Granite Counters
Heating
- Central, Forced Air
Cooling
- Central Air, Attic Fan
Appliances
- Included: Dishwasher, Disposal, Gas Range, Gas Water Heater, Microwave
- Laundry: In Garage
Features
- Eat-in Kitchen, Granite Counters, All Bedrooms Up
- Flooring: Carpet, Stone, Tile
- Doors: Sliding Doors
- Has fireplace: No
- Fireplace features: None
- Common walls with other units/homes: 2+ Common Walls,No One Above,No One Below
Interior area
- Total interior livable area: 1,450 sqft
Property
Parking
- Total spaces: 2
- Parking features: Door-Multi, Garage, On Street
- Attached garage spaces: 2
Features
- Levels: Two
- Stories: 2
- Entry location: Main
- Patio & porch: Concrete, Covered, Patio
- Pool features: Community, Association
- Has spa: Yes
- Spa features: Association, Community
- Fencing: Vinyl
- Has view: Yes
- View description: None
Lot
- Size: 1,863 Square Feet
Details
- Parcel number: 36020365
- Special conditions: Standard
Construction
Type & style
- Home type: Townhouse
- Property subtype: Townhouse
- Attached to another structure: Yes
Materials
- Drywall, Stucco
- Roof: Shingle
Condition
- New construction: No
- Year built: 1975
Utilities & green energy
- Sewer: Public Sewer
- Water: Public
- Utilities for property: Cable Available, Cable Connected, Electricity Available, Electricity Connected, Natural Gas Available, Natural Gas Connected, Sewer Available, Sewer Connected, Water Available, Water Connected
Community & HOA
Community
- Features: Curbs, Sidewalks, Pool
- Security: Carbon Monoxide Detector(s), Smoke Detector(s)
HOA
- Has HOA: Yes
- Amenities included: Clubhouse, Maintenance Front Yard, Picnic Area, Pool, Spa/Hot Tub
- HOA fee: $599 monthly
- HOA name: Smoke Tree
- HOA phone: 949-363-1963
Location
- Region: Orange
Financial & listing details
- Price per square foot: $507/sqft
- Tax assessed value: $388,065
- Annual tax amount: $4,440
- Date on market: 3/25/2025
- Cumulative days on market: 27 days
- Listing terms: Cash,Cash to New Loan,Submit
- Inclusions: Stove and Dishwasher
- Road surface type: Paved
Price history
| Date | Event | Price |
|---|---|---|
| 5/5/2025 | Sold | $735,000-2%$507/sqft |
Source:  CRMLS #PW25057496 Report a problem CRMLS #PW25057496 Report a problem | ||
| 4/23/2025 | Contingent | $749,888$517/sqft |
Source: CRMLS #PW25057496 Report a problem | ||
| 3/25/2025 | Listed for sale | $749,888+145.9%$517/sqft |
Source: CRMLS #PW25057496 Report a problem | ||
| 9/5/2008 | Sold | $305,000+23.7%$210/sqft |
Source: Public Record Report a problem | ||
| 5/9/2008 | Sold | $246,500-48.6%$170/sqft |
Source: Public Record Report a problem | ||
| 11/27/2006 | Sold | $480,000+21.5%$331/sqft |
Source: Public Record Report a problem | ||
| 10/19/2004 | Sold | $395,000+38.6%$272/sqft |
Source: Public Record Report a problem | ||
| 2/14/2003 | Sold | $285,000+83.9%$197/sqft |
Source: Public Record Report a problem | ||
| 5/5/1998 | Sold | $155,000$107/sqft |
Source: Public Record Report a problem | ||
Public tax history
| Year | Property taxes | Tax assessment |
|---|---|---|
| 2025 | $4,440 +2.3% | $388,065 +2% |
| 2024 | $4,340 +2.3% | $380,456 +2% |
| 2023 | $4,242 +2% | $372,997 +2% |
| 2022 | $4,157 +2.8% | $365,684 +2% |
| 2021 | $4,042 +1% | $358,514 +1% |
| 2020 | $4,003 | $354,838 +2% |
| 2019 | $4,003 +1.3% | $347,881 +2% |
| 2018 | $3,953 +5.9% | $341,060 +2% |
| 2017 | $3,734 | $334,373 +2% |
| 2016 | $3,734 +2% | $327,817 +1.5% |
| 2015 | $3,661 +3.8% | $322,893 +2% |
| 2014 | $3,529 | $316,568 +5.8% |
| 2013 | -- | $299,236 |
| 2012 | -- | $299,236 |
| 2011 | -- | $299,236 +0.8% |
| 2010 | -- | $297,000 |
| 2009 | -- | $297,000 -26.3% |
| 2008 | -- | $403,000 -16% |
| 2007 | -- | $480,000 +19.1% |
| 2006 | -- | $402,900 +2% |
| 2005 | -- | $395,000 +36.1% |
| 2004 | -- | $290,320 +69.9% |
| 2003 | -- | $170,883 +2% |
| 2002 | -- | $167,533 +2% |
| 2001 | $1,677 +2% | $164,249 +2% |
| 2000 | $1,644 | $161,029 |
Find assessor info on the county website
Neighborhood: 92865
Nearby homes
- $767,6003 bd1 ba1.1k sqft3000 N Woods St UNIT 9, Orange, CA 92865Off Market
- $851,5003 bd3 ba1.4k sqft3000 N Woods St UNIT 10, Orange, CA 92865Off Market

- $827,2003 bd3 ba1.4k sqft3000 N Woods St UNIT 11, Orange, CA 92865Off Market

- $814,7004 bd3 ba1.5k sqft3000 N Woods St UNIT 12, Orange, CA 92865Off Market
- $862,7004 bd2 ba1.5k sqft3000 N Woods St #13, Orange, CA 92865Off Market
- $867,2003 bd3 ba1.4k sqft3000 N Woods St UNIT 15, Orange, CA 92865Off Market
- $788,5003 bd2 ba1.1k sqft3000 N Woods St UNIT 16, Orange, CA 92865Off Market
- $743,7003 bd2 ba1.4k sqft3000 N Woods St UNIT 8, Orange, CA 92865Off Market
Nearby schools
GreatSchools rating
- 9/10Fletcher Mandarin Language & Gate AcademyGrades: K-6Distance: 0.9 mi
- 5/10Cerro Villa Middle SchoolGrades: 7-8Distance: 2.1 mi
- 8/10Villa Park High SchoolGrades: 9-12Distance: 2.3 mi
Schools provided by the listing agent
- Elementary: Fletcher
- Middle: Cerro Villa
- High: Villa Park
Source: CRMLS. This data may not be complete. We recommend contacting the local school district to confirm school assignments for this home.
Get a cash offer in 3 minutes
Find out how much your home could sell for in as little as 3 minutes with a no-obligation cash offer.
Estimated market value
$809,900
Get a cash offer in 3 minutes
Find out how much your home could sell for in as little as 3 minutes with a no-obligation cash offer.
Estimated market value
$809,900
- California
- Orange County
- Orange
- 92865
- 3000 N Woods St Unit 7
Nearby cities
Nearby zip codes
Other Orange Topics
