Skip main navigation
For sale
  • $420,000

    3000 NE 48TH Court #402, Lighthouse Point, FL 33064

    2beds
    1,020sqft
    : 
    Loading
    Get pre-qualified
    Condominium
    Built in 1971
    -- sqft lot
    $-- Zestimate®
    $412/sqft
    $845/mo HOA

    What's special

    Heated intracoastal facing poolConstant ocean breezeTons of natural lightBright open layoutPanoramic waterfront views
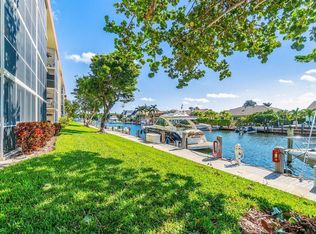
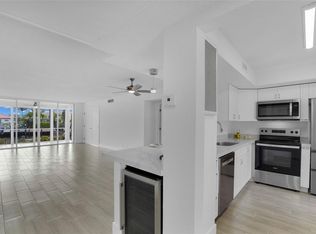
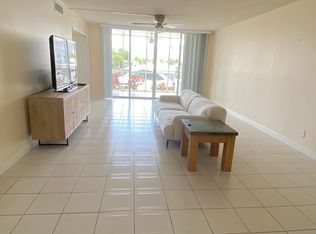
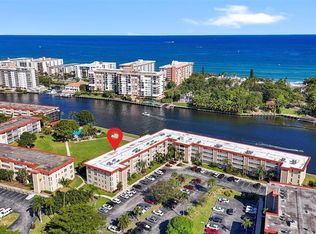
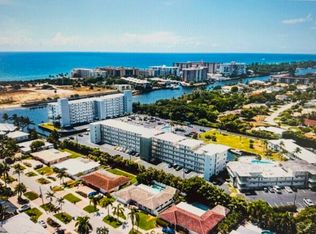
    Welcome home to your waterfront oasis in the prestigious community of Lighthouse Point. This top floor unit features panoramic waterfront views and a constant ocean breeze while you enjoy your morning coffee. The bright open layout brings in tons of natural light into the living/dining areas and the primary bedroom. Both bathrooms are recently renovated with high end finishes and quality workmanship. When available, community dock slips for rent for $3/Per foot a month. No fixed bridges and a 10 minute boat ride to hillsboro inlet. Full size WASHER/DRYER in the unit. Hurricane impact windows and sliding doors including the front door! A community gas grill is located just outside the front of the building as well as your assigned parking space. Plenty of guest parking spaces directly next to the building. The heated Intracoastal facing pool and clubhouse offer million dollar views of yachts, oceanfront homes on hillsboro mile and a front row seat to the holiday boat parade. The community has healthy reserves and all building inspections have been completed. Investors: Right once per year for a minimum of 90 days after 1 year of ownership. Schedule your private tour today! Easy to see and show!
    13 hours
    |
    14
    |
    1
    |

    Zillow last checked:

    Listing updated:

    Listed by:

    David M Dube 954-800-1819,

    LoKation

    Source: BeachesMLS,MLS#: B26053469MLS LogoOriginating MLS: BeachesMLS

    Loading...

      Facts & features

      Interior

      Bedrooms & bathrooms
      • Bedrooms: 2
      • Bathrooms: 2
      • Full bathrooms: 2
      • Main level bathrooms: 2
      • Main level bedrooms: 2
      Primary bedroom
      • Level: Main
      • Area: 213.27
      • Dimensions: 17.41 X 12.25
      Bedroom 2
      • Level: Main
      • Area: 164.61
      • Dimensions: 14.75 X 11.16
      Dining room
      • Level: Main
      • Area: 113.44
      • Dimensions: 13.75 X 8.25
      Kitchen
      • Level: Main
      • Area: 105.13
      • Dimensions: 12.5 X 8.41
      Living room
      • Level: Main
      • Area: 290
      • Dimensions: 20 X 14.5
      Other
      • Level: Main
      • Area: 105.33
      • Dimensions: 13.75 X 7.66
      Heating
      • Central
      Cooling
      • Central Air, Ceiling Fan(s)
      Appliances
      • Included: Dryer, Dishwasher, Electric Range, Electric Water Heater, Disposal, Ice Maker, Microwave, Refrigerator, Water Heater, Washer
      • Laundry: In Unit, Washer Dryer Install Allowed
      Features
      • Living/Dining Room, Main Level Primary, Other, Storage, Tub Shower
      • Flooring: Wood
      • Windows: Blinds
      • Has fireplace: No
      Interior area
      • Total structure area: 1,020
      • Total interior livable area: 1,020 sqft
      Video & virtual tour

      Property

      Parking
      • Total spaces: 2
      • Parking features: Open
      • Uncovered spaces: 1
      Accessibility
      • Accessibility features: None
      Features
      • Levels: One
      • Stories: 1
      • Entry location: First Floor Entry
      • Patio & porch: Porch, Screened
      • Exterior features: Lighting, Outdoor Living Area, Porch
      • Pool features: Association
      • Has view: Yes
      • View description: Canal, Marina
      • Has water view: Yes
      • Water view: Canal,Marina
      • Waterfront features: Canal Access, Canal Front, No Fixed Bridges, Ocean Access
      Details
      • Parcel number: 484308aj0200
      • Zoning: RM-16
      • Special conditions: Standard

      Construction

      Type & style
      • Home type: Condo
      • Property subtype: Condominium
      Materials
      • Block
      • Roof: Flat
      Condition
      • Resale
      • New construction: No
      • Year built: 1971

      Utilities & green energy

      • Electric: 150 Amp Service
      • Sewer: Public Sewer
      • Water: Public
      • Utilities for property: Cable Available, Electricity Connected, Sewer Connected, Water Connected

      Community & HOA

      Community
      • Security: Security System Owned, Security System, Fire Alarm, None
      • Subdivision: NO 2 PALM-AIRE AT CORAL KEY
      HOA
      • Has HOA: Yes
      • Amenities included: Bike Storage, Clubhouse, Car Wash Area, Fitness Center, Maintenance Grounds, Other, Picnic Area, Pool, Parking, Trash, Elevator(s)
      • Services included: Common Areas, Cable TV, Insurance, Internet, Maintenance Grounds, Maintenance Structure, Pool(s), Reserve Fund, Sewer, Trash, Water
      • HOA fee: $2,534 quarterly
      • HOA phone: 954-698-9449
      Location
      • Region: Pompano Beach

      Financial & listing details

      • Price per square foot: $412/sqft
      • Tax assessed value: $343,320
      • Annual tax amount: $6,857
      • Date on market: 7/17/2026
      • Cumulative days on market: 1 day
      • Listing terms: Cash,Conventional
      • Electric utility on property: Yes

        Estimated market value

        Not available

        Estimated sales range

        Not available

        Not available

        Price history

        DateEventPrice
        7/17/2026Listed for sale$420,000-4.5%$412/sqft
        Source: BeachesMLS #B26053469 Report a problem
        5/1/2024Listing removed--
        Source: BeachesMLS #F10431275 Report a problem
        4/2/2024Listed for sale$440,000+14.9%$431/sqft
        Source: BeachesMLS #F10431275 Report a problem
        12/18/2023Sold$383,000-4.3%$375/sqft
        Source: BeachesMLS #F10403221 Report a problem
        12/1/2023Contingent$400,000$392/sqft
        Source: BeachesMLS #F10403221 Report a problem
        10/19/2023Listed for sale$400,000+61.3%$392/sqft
        Source: BeachesMLS #F10403221 Report a problem
        12/9/2016Sold$248,000+253.3%$243/sqft
        Source: BeachesMLS #H10069227 Report a problem
        8/14/2015Sold$70,200-34.4%$69/sqft
        Source: Public Record Report a problem
        6/25/1999Sold$107,000+12.6%$105/sqft
        Source: Public Record Report a problem
        8/13/1998Sold$95,000+20.3%$93/sqft
        Source: Public Record Report a problem
        4/8/1997Sold$79,000+3%$77/sqft
        Source: Public Record Report a problem
        3/1/1992Sold$76,714$75/sqft
        Source: Public Record Report a problem

        Public tax history

        YearProperty taxesTax assessment
        2025$6,858 -3.9%$343,320 -5.2%
        2024$7,135 +223.1%$362,160 +152.3%
        2023$2,208 +13.7%$143,530 +3%
        2022$1,941 +3.2%$139,350 +3%
        2021$1,882 +1.9%$135,300 +1.4%
        2020$1,846 +2.2%$133,440 +2.3%
        2019$1,806 $130,440 +1.9%
        2018$1,806 +6.3%$128,010 +2.1%
        2017$1,699 +1.9%$125,380 -36.2%
        2016$1,667 -55.8%$196,470 +6.5%
        2015$3,768 +11.3%$184,540 +10%
        2014$3,387 $167,770 +9.6%
        2013$3,387 +81.3%$153,020 +13.4%
        2012$1,868 +4.4%$134,890 -0.8%
        2011$1,790 +22.9%$136,020 +8.9%
        2010$1,456 +3%$124,890 -0.6%
        2009$1,414 +1.7%$125,670 +0.1%
        2008$1,390 $125,550
        Find assessor info on the county website

        Monthly payment

        Est. payment

        Payment breakdown

        Explore the cost of this home by adjusting the details. Changes won't be saved.
        All calculations are estimates and provided by Zillow, Inc. for informational purposes only. Actual amounts may vary.
        HOA fees may include property taxes on listings classified as Co-Ops. Contact the listing agent and/or owner for fee details.
        Mortgage interest rates are dependent on a number of factors, including credit score, down payment, and repayment length. Interest rate data provided by Zillow Group Marketplace, Inc. as of 1/1/1970 from various mortgage lenders with which we have lead or other similar arrangements; the Estimated Payment is an average of those rates.
        See how much you could borrow to make a competitive offer.

        Climate risks

        Neighborhood: 33064

        Getting around

        16 / 100
        Car-Dependent
        21 / 100
        Minimal Transit
        36 / 100
        Somewhat Bikeable

        Nearby schools

        GreatSchools rating
        Schools provided by the listing agent
        • Elementary: Norcrest
        • Middle: Deerfield Beach
        • High: Deerfield Beach

        Source: BeachesMLS. This data may not be complete. We recommend contacting the local school district to confirm school assignments for this home.

        A local agent can set up tours, give advice and negotiate with sellers.

        Browse local experts

        Similar homes