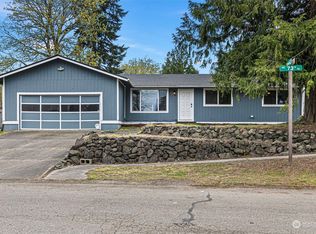
Let the light in! In the PNW, a home with great natural light just feels good—and the southern exposure of this thoughtfully updated 3-bedroom home brings plenty of it into the center of your living. An open, great room feel is at the heart of this home, where the remodeled kitchen, dining area and family room all come together in one bright, connected space. Cook dinner while catching up with someone perched by the woodstove, pour a cup of coffee to start the day or glass of wine to end it on the spacious quartz-topped island. Spread homework across the table during meal prepping, or have friends pull up a chair and stay awhile. New LVP flooring, crisp white trim, quartz counters and updated appliances and finishes add class and freshness to the home. Step outside to extend your living onto the deck or the flat, fully fenced yard with room for play, pets and BBQs. Sit by the firepit and relax or tend the enclosed garden ready for your green thumb. RV parking gives the camper, boat or toys a home too, and the 2-car garage offers 10' ceilings and high storage shelving. A new water heater and newer roof help add peace of mind. Close to schools, bus line, shopping, bases and recreation, it's easy to get out and explore—and then come home to your sanctuary.
Pending inspection
Listed by: RE/MAX Platinum Srvs/Silverdal • Frank C. Leach
$460,000
3000 NE 73rd Street, Bremerton, WA 98311
3beds
1,248sqft
Single Family Residence
Built in 1978
8,712 Square Feet Lot
$459,000 Zestimate®
$369/sqft
$-- HOA
What's special
Rv parkingEnclosed gardenRemodeled kitchenGreat natural lightSouthern exposureNew lvp flooringFamily room
- 7 days
- 873
- 90
Likely to sell faster than
Zillow last checked:
Listing updated:
Offers reviewed: Aug 31
Listed by:
Frank C. Leach,
RE/MAX Platinum Srvs/Silverdal,
Rob Hartman,
RE/MAX Platinum Srvs/Silverdal
Source: NWMLS as distributed by MLS GRID,MLS#: 2573880
Facts & features
Interior
Bedrooms & bathrooms
- Bedrooms: 3
- Bathrooms: 2
- Full bathrooms: 1
- 3/4 bathrooms: 1
- Main level bathrooms: 2
- Main level bedrooms: 3
Primary bedroom
- Level: Main
Bedroom
- Level: Main
Bedroom
- Level: Main
Bathroom full
- Level: Main
Bathroom three quarter
- Level: Main
Dining room
- Level: Main
Entry hall
- Level: Main
Great room
- Level: Main
Kitchen with eating space
- Level: Main
Utility room
- Level: Main
Heating
- Fireplace, Baseboard, Electric
Cooling
- None
Appliances
- Included: Dishwasher, Dryer, Stove(s)/Range(s), Washer, Dishwasher(s), Dryer(s), Washer(s), Water Heater: electric, Water Heater Location: garage
Features
- Bath Off Primary, Dining Room
- Flooring: Vinyl, Vinyl Plank
- Doors: French Doors
- Windows: Dbl Pane/Storm Window
- Basement: None
- Number of fireplaces: 1
- Fireplace features: Wood Burning, Main Level: 1, Fireplace
Interior area
- Total structure area: 1,248
- Total interior livable area: 1,248 sqft
Property
Parking
- Total spaces: 8
- Parking features: Driveway, Attached Garage, Off Street, RV Parking
- Has attached garage: Yes
- Covered spaces: 2
- Uncovered spaces: 6
Features
- Levels: One
- Stories: 1
- Entry location: Main
- Patio & porch: Bath Off Primary, Dbl Pane/Storm Window, Dining Room, Fireplace, French Doors, Water Heater
- Has view: Yes
- View description: Territorial
Lot
- Size: 8,712 Square Feet
- Dimensions: 99 x 82 x 112 x curve
- Features: Drought Resistant Landscape, Secluded, Cable TV, Deck, Fenced-Fully, High Speed Internet, Outbuildings, RV Parking
- Topography: Level,Rolling
- Residential vegetation: Garden Space
Details
- Parcel number: 49520000930008
- Zoning: UL
- Zoning description: Jurisdiction: County
- Special conditions: Standard
Construction
Type & style
- Home type: SingleFamily
- Architectural style: Traditional,1 Story
- Property subtype: Single Family Residence
Materials
- Wood Siding, Wood Products
- Foundation: Poured Concrete
- Roof: Composition
Condition
- Very Good
- Year built: 1978
Utilities & green energy
- Electric: Company: PSA
- Sewer: Sewer Connected, Company: Kitsap County Public Works
- Water: Public, Company: North Perry Water
Community & HOA
Community
- Features: CCRs
- Subdivision: Trikkala
Location
- Region: Bremerton
Financial & listing details
- Price per square foot: $369/sqft
- Tax assessed value: $373,300
- Annual tax amount: $3,599
- Offers reviewed: 08/31/2026
- Date on market: 8/24/2026
- Cumulative days on market: 9 days
- Listing terms: Conventional,FHA,State Bond,USDA Loan,VA Loan
- Inclusions: Dishwasher(s), Dryer(s), Stove(s)/Range(s), Washer(s)
Estimated market value
$459,000
$436,000 - $482,000
$2,556/mo
Price history
| Date | Event | Price |
|---|---|---|
| 9/1/2026 | Pending sale | $460,000$369/sqft |
Source: | ||
| 8/25/2026 | Listed for sale | $460,000+96.6%$369/sqft |
Source: | ||
| 5/13/2016 | Sold | $234,000+1.7%$188/sqft |
Source: | ||
| 4/5/2016 | Pending sale | $230,000$184/sqft |
Source: John L Scott Real Estate #916139 Report a problem | ||
| 4/1/2016 | Listed for sale | $230,000+0.8%$184/sqft |
Source: John L Scott Real Estate #916139 Report a problem | ||
| 4/3/2006 | Sold | $228,280+101.1%$183/sqft |
Source: Public Record Report a problem | ||
| 6/30/2000 | Sold | $113,500$91/sqft |
Source: | ||
Public tax history
| Year | Property taxes | Tax assessment |
|---|---|---|
| 2025 | $3,460 +1.3% | $373,300 |
| 2024 | $3,417 +2.8% | $373,300 |
| 2023 | $3,324 -0.4% | $373,300 |
| 2022 | $3,338 +6.3% | $373,300 +20.6% |
| 2021 | $3,140 +4.6% | $309,420 +10.2% |
| 2020 | $3,001 +15% | $280,900 +17.4% |
| 2019 | $2,610 -10.2% | $239,250 +20.3% |
| 2018 | $2,907 | $198,810 |
| 2017 | $2,907 +12.5% | $198,810 +11.4% |
| 2016 | $2,584 +3% | $178,510 +6.3% |
| 2015 | $2,509 | $167,910 +4.7% |
| 2014 | $2,509 +10.7% | $160,440 |
| 2013 | $2,267 +3.1% | $160,440 -5.6% |
| 2012 | $2,198 +11.9% | $170,010 -4.1% |
| 2011 | $1,965 -3.1% | $177,190 -3.8% |
| 2010 | $2,027 +1.4% | $184,230 -8.1% |
| 2009 | $1,998 -1.1% | $200,570 -4.4% |
| 2008 | $2,021 -0.1% | $209,730 +9.3% |
| 2007 | $2,023 +10.9% | $191,930 +42.2% |
| 2005 | $1,825 | $134,970 +25.8% |
| 2002 | -- | $107,260 +4.9% |
| 2001 | $1,534 +2.3% | $102,250 +5.8% |
| 2000 | $1,498 | $96,680 |
Find assessor info on the county website
Monthly payment
Est. payment
Payment breakdown
Explore the cost of this home by adjusting the details. Changes won't be saved.Climate risks
Neighborhood: 98311
Nearby schools
Schools provided by the listing agent
- Elementary: Esquire Hills Elem
- Middle: Fairview Middle
- High: Olympic High
Source: NWMLS as distributed by MLS GRID. This data may not be complete. We recommend contacting the local school district to confirm school assignments for this home.