Skip main navigation
Sold
Street View
  • $626,700

    3000 NE 91st Pl, Kansas City, MO 64156

    5beds
    3,607sqft
    Single Family Residence
    Built in 2011
    8,908 Square Feet Lot
    $626,700 Zestimate®
    $174/sqft
    $3,213 Estimated rent

    Home value

    $626,700

    $595,000 - $658,000

    $3,213/mo

    Zestimate® history
    Loading
    Loading...

    Owner options

    List your home for rent

    $3,213/mo

    Rent Zestimate®

    Find your next renter with Zillow Rental Manager. Plus, with online applications, you can quickly screen prospective tenants – for free.

    Learn more

    $3,213/mo

    Rent Zestimate®

    Refinance and save

    $4,350/mo

    Est. payment

    Refinancing to a lower rate could help reduce your monthly payments and save thousands over the life of the loan.

    See today's rates

    $4,350/mo

    Est. payment

    Explore your selling options

    Work with a Zillow partner agent

    Leverage their expertise and Zillow's premium Showcase listings to get your home seen by more buyers.

    Get started

    List with your own agent

    Get your home in front of millions of buyers by listing it on Zillow.

    Learn how to do it

    Sell it yourself

    Take full control of how buyers see your home on Zillow by listing For Sale by Owner (FSBO).

    List your home

    What's special

    Family roomGas fireplaceTons of storageWalk-in closetWalk-in closetsLarge dinning areaBeautifully landscaped

    Stunning 1.5 Story in Staley Schools. Step into this amazing home and right away you will notice the soaring ceilings and gleaming hardwood floors. The living room offers floor to ceiling windows, gas fireplace with stunning mantel and built-in's on either side. Plantation shutters in the front of the house and Hunter Douglas window treatments throughout the rest. Gourmet kitchen with stainless steel appliances, granite counter tops, gas range, island & pantry. Large dinning area with ample floor to ceiling windows and door to deck with retractable awning. Main level also includes large laundry room/mud room/walk-in pantry. Huge primary bedroom with hardwood floors & stunning ceiling. Primary bath with dual vanities and tower between, walk-in closet, powder room, walk-in shower and jacuzzi tub. Main level also features second bedroom on main, currently being used as an office and 2nd full bath. Two large bedrooms upstairs with Jack-n-Jill bath and both feature walk-in closets. Walk-out basement level offers tons of storage with a wall of cabinets, bar, family room, 4th full bath, 5th bedroom with walk-in closet and a workshop! Beautifully landscaped, sprinkler system, invisible dog fence and backs to trees. Come out and see all this beautiful home has to offer!

    This property is not currently displayed as for sale or rent on Zillow. This may be different from what's on other websites or public sources.


    Zillow last checked:

    Listing updated:

    Listed by:

    Tiffany Allen 816-506-8147,

    BHG Kansas City Homes

    Bought with:

    Madison Moss (Harpst), 2017034568

    RE/MAX Innovations

    Source: Heartland MLS as distributed by MLS GRID,MLS#: 2431688MLS Logo

    Facts & features

    Interior

    Bedrooms & bathrooms
    • Bedrooms: 5
    • Bathrooms: 4
    • Full bathrooms: 4
    Primary bedroom
    • Features: Ceiling Fan(s)
    • Level: First
    • Area: 270 Square Feet
    • Dimensions: 15 x 18
    Bedroom 2
    • Features: Carpet, Ceiling Fan(s)
    • Level: First
    • Area: 132 Square Feet
    • Dimensions: 11 x 12
    Bedroom 3
    • Features: Carpet, Ceiling Fan(s)
    • Level: Second
    • Area: 220 Square Feet
    • Dimensions: 11 x 20
    Bedroom 4
    • Features: Carpet, Ceiling Fan(s)
    • Level: Second
    • Area: 165 Square Feet
    • Dimensions: 11 x 15
    Bedroom 5
    • Features: Carpet, Cedar Closet(s), Walk-In Closet(s)
    • Level: Basement
    • Area: 264 Square Feet
    • Dimensions: 22 x 12
    Great room
    • Features: Carpet, Ceiling Fan(s), Fireplace
    • Level: First
    • Area: 357 Square Feet
    • Dimensions: 21 x 17
    Kitchen
    • Features: Wood Floor
    • Level: First
    • Area: 408 Square Feet
    • Dimensions: 24 x 17
    Recreation room
    • Features: Carpet
    • Level: Basement
    • Area: 361 Square Feet
    • Dimensions: 19 x 19
    Workshop
    • Level: Basement
    • Area: 384 Square Feet
    • Dimensions: 24 x 16
    Heating
    • Natural Gas
    Cooling
    • Electric
    Appliances
    • Included: Dishwasher, Disposal, Exhaust Fan, Microwave, Refrigerator, Gas Range, Stainless Steel Appliance(s)
    • Laundry: Off The Kitchen
    Features
    • Ceiling Fan(s), Kitchen Island, Vaulted Ceiling(s), Walk-In Closet(s)
    • Flooring: Carpet, Wood
    • Doors: Storm Door(s)
    • Windows: Thermal Windows
    • Basement: Basement BR,Concrete,Finished,Walk-Out Access
    • Number of fireplaces: 1
    • Fireplace features: Gas, Great Room
    Interior area
    • Total structure area: 3,607
    • Total interior livable area: 3,607 sqft
    • Finished area above ground: 2,483
    • Finished area below ground: 1,124

    Property

    Parking
    • Total spaces: 3
    • Parking features: Attached
    • Attached garage spaces: 3
    Features
    • Patio & porch: Deck, Patio
    Lot
    • Size: 8,908 Square Feet
    • Features: Adjoin Greenspace, Wooded
    Details
    • Parcel number: 141090012003.00

    Construction

    Type & style
    • Home type: SingleFamily
    • Architectural style: Traditional
    • Property subtype: Single Family Residence
    Materials
    • Stone Trim, Stucco & Frame
    • Roof: Composition
    Condition
    • Year built: 2011

    Utilities & green energy

    • Sewer: Public Sewer
    • Water: Public

    Community & HOA

    Community
    • Security: Smoke Detector(s)
    • Subdivision: Pembrooke Estates
    HOA
    • Has HOA: Yes
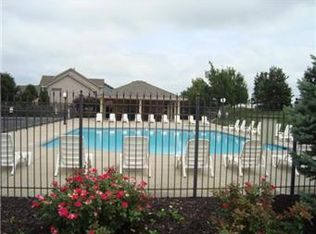
    • Amenities included: Pool
    • HOA fee: $400 annually
    • HOA name: First Services Residential Missouri
    Location
    • Region: Kansas City

    Financial & listing details

    • Price per square foot: $174/sqft
    • Tax assessed value: $88,450
    • Annual tax amount: $5,866
    • Date on market: 4/28/2023
    • Listing terms: Cash,Conventional,FHA,VA Loan
    • Ownership: Corporate Relo

    Price history

    DateEventPrice
    6/21/2023Sold--
    Source: Heartland MLS as distributed by MLS GRID #2431688 Report a problem
    5/5/2023Pending sale$596,000$165/sqft
    Source: Heartland MLS as distributed by MLS GRID #2431688 Report a problem
    5/4/2023Listing removed--
    Source: Heartland MLS as distributed by MLS GRID #2431688 Report a problem
    4/28/2023Listed for sale$596,000+42.2%$165/sqft
    Source: Heartland MLS as distributed by MLS GRID #2431688 Report a problem
    8/17/2017Sold--
    Source: Heartland MLS as distributed by MLS GRID #45001_2055256 Report a problem
    7/17/2017Pending sale$419,000$116/sqft
    Source: RE/MAX Innovations #2055256 Report a problem
    7/6/2017Listed for sale$419,000$116/sqft
    Source: RE/MAX Innovations #2055256 Report a problem
    4/6/2012Sold--
    Source: Heartland MLS as distributed by MLS GRID #1712200 Report a problem

    Public tax history

    YearProperty taxesTax assessment
    2025$6,970 +9.4%$88,450 +11.8%
    2024$6,374 +0.9%$79,120
    2023$6,318 +7.7%$79,120 +12.7%
    2022$5,866 -0.1%$70,210
    2021$5,873 +1.6%$70,210 +9.8%
    2020$5,780 $63,920 +0%
    2019$5,780 +1.9%$63,916 +18.8%
    2018$5,673 +18.7%$53,810
    2017$4,780 $53,810 +2.7%
    2016$4,780 $52,420
    2015$4,780 +0%$52,420
    2014$4,778 $52,420
    2013-- $52,420 +47.8%
    2012-- $35,470 +288.9%
    2011-- $9,120 -4%
    2010-- $9,500
    Find assessor info on the county website

    Neighborhood: Gashland

    Nearby schools

    GreatSchools rating
    Schools provided by the listing agent
    • Elementary: Northview
    • Middle: New Mark
    • High: Staley High School

    Source: Heartland MLS as distributed by MLS GRID. This data may not be complete. We recommend contacting the local school district to confirm school assignments for this home.

    Get a cash offer in 3 minutes
    Find out how much your home could sell for in as little as 3 minutes with a no-obligation cash offer.
    Estimated market value
    $626,700
    Get a cash offer in 3 minutes
    Find out how much your home could sell for in as little as 3 minutes with a no-obligation cash offer.
    Estimated market value
    $626,700