WONDERFUL BRAND NEW one story floor plan located in Sunterra! Gorgeous property with a welcoming curb appeal! Located on great corner homesite! Great outdoor space with covered back patio! Quartz counter tops in kitchen with a single bowl farmhouse style sink, Stainless steel appliances by Whirlpool. Drinking water filtration system by DuPure and luxury vinyl plank flooring throughout. Spacious primary bedroom with a separate tub and walk in shower. Tankless water heater by Rinnai, full sod and sprinkler system in the front & back. Full access to future amenity center with pool and lazy river and full access to all amenities including Lagoon! Hurry and call today!
New construction
$314,990
3000 Navy Hill Ct, Katy, TX 77493
3beds
1,539sqft
:
Get pre-qualified$2,348/mo
Single Family Residence
Built in 2026
7,065 Square Feet Lot
$297,500 Zestimate®
$205/sqft
$97/mo HOA
What's special
Welcoming curb appealGreat corner homesiteSpacious primary bedroom
- 56 days |
- 16 |
- 0 |
Zillow last checked:
Listing updated:
Listed by:
Jonathan Woodruff TREC #0527229 832-532-9592,
D.R. Horton-Texas, LTD
Source: HAR,MLS#: 91955680
Facts & features
Interior
Bedrooms & bathrooms
- Bedrooms: 3
- Bathrooms: 2
- Full bathrooms: 2
Rooms
- Room types: Family Room, Utility Room
Primary bathroom
- Features: Primary Bath: Double Sinks, Primary Bath: Separate Shower, Primary Bath: Soaking Tub
Kitchen
- Features: Breakfast Bar, Kitchen Island, Kitchen open to Family Room, Pantry
Heating
- Natural Gas
Cooling
- Ceiling Fan(s), Electric
Appliances
- Included: Water Heater, Disposal, Gas Oven, Microwave, Gas Range, Dishwasher
- Laundry: Electric Dryer Hookup, Washer Hookup
Features
- High Ceilings, Prewired for Alarm System, All Bedrooms Down, Primary Bed - 1st Floor, Walk-In Closet(s)
- Flooring: Carpet, Vinyl
- Windows: Insulated/Low-E windows
Interior area
- Total structure area: 1,539
- Total interior livable area: 1,539 sqft
Property
Parking
- Total spaces: 2
- Parking features: Attached, Garage Door Opener
- Attached garage spaces: 2
Features
- Stories: 1
- Patio & porch: Covered
- Fencing: Back Yard
Lot
- Size: 7,065 Square Feet
- Features: Back Yard, Corner Lot, Cul-De-Sac, Subdivided, 0 Up To 1/4 Acre
Details
- Parcel number: 800077003009000
Construction
Type & style
- Home type: SingleFamily
- Architectural style: Traditional
- Property subtype: Single Family Residence
Materials
- Batts Insulation, Blown-In Insulation, Brick, Cement Siding
- Foundation: Slab
- Roof: Composition
Condition
- New construction: Yes
- Year built: 2026
Details
- Builder name: D.R. Horton
Utilities & green energy
- Water: Water District
Green energy
- Green verification: HERS Index Score
- Energy efficient items: Attic Vents, Thermostat, Lighting, HVAC, Other Energy Features
Community & HOA
Community
- Security: Prewired for Alarm System
- Subdivision: Sunterra
HOA
- Has HOA: Yes
- HOA fee: $1,166 annually
Location
- Region: Katy
Financial & listing details
- Price per square foot: $205/sqft
- Annual tax amount: $1,665
- Date on market: 5/29/2026
Estimated market value
$297,500
$283,000 - $312,000
$2,273/mo
Price history
| Date | Event | Price |
|---|---|---|
| 5/29/2026 | Listed for sale | $314,990$205/sqft |
Source:  HAR #91955680 Report a problem HAR #91955680 Report a problem | ||
Public tax history
Tax history is unavailable.
Monthly payment
Est. payment
Payment breakdown
Explore the cost of this home by adjusting the details. Changes won't be saved.Climate risks
Neighborhood: 77493
Nearby schools
GreatSchools rating
- NARoyal Early Childhood CenterGrades: PK-1Distance: 6.8 mi
- 4/10Royal J High SchoolGrades: 6-8Distance: 6.9 mi
- 2/10Royal High SchoolGrades: 9-12Distance: 6.5 mi
Schools provided by the listing agent
- Elementary: Royal Elementary School
- Middle: Royal Junior High School
- High: Royal High School
Source: HAR. This data may not be complete. We recommend contacting the local school district to confirm school assignments for this home.
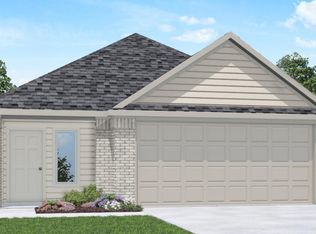
- $305,8903 bd2 ba1.5k sqft3025 Brizzo Beach Ln, Katy, TX 77493New Construction

- $289,400-- bd-- ba-- sqft3008 Navy Hill Ct, Katy, TX 77493Off Market
- $310,9903 bd2 ba1.4k sqft3005 Alder Flower Dr, Katy, TX 77493Pending
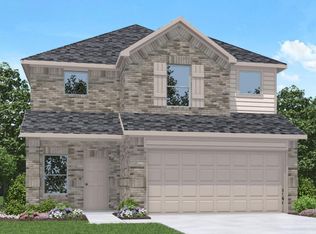
- $363,9904 bd3 ba2.3k sqft3005 Navy Hill Ct, Katy, TX 77493Pending
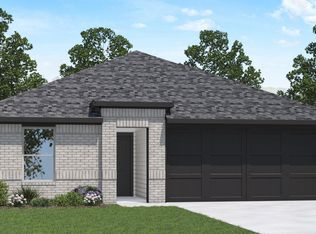
- $--4 bd2 ba1.6k sqft3001 Alder Flower Dr, Katy, TX 77493Sold
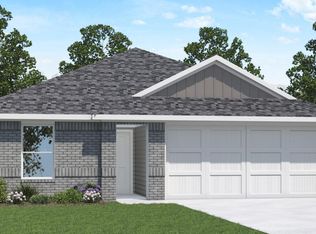
- $316,9905 bd3 ba1.9k sqft3009 Navy Hill Ct, Katy, TX 77493Pending
- $354,9904 bd3 ba2.1k sqft3064 Eagle Bay Dr, Katy, TX 77493Pending
- $307,9903 bd2 ba1.3k sqft3093 Eagle Bay Dr, Katy, TX 77493Pending
A local agent can set up tours, give advice and negotiate with sellers.
A local lender can help you make sure your offer is ready when you are.
Similar homes
- $314,9905 bd2 ba1.8k sqft3020 Sunhill Dr, Katy, TX 77493New Construction
 HAR
HAR - $312,9905 bd2 ba1.8k sqft3021 Baisley Trl, Katy, TX 77493New Construction
 HAR
HAR - $322,9905 bd2 ba1.8k sqft3045 Baisley Trl, Katy, TX 77493New ConstructionHAR
- $314,9903 bd2 ba1.5k sqft3000 Elk Glen Ct, Katy, TX 77493New Construction
 MLS ID #72673504, Jonathan Woodruff, D.R. Horton-Texas, LTD. HAR
 - $303,9905 bd2 ba1.8k sqft3005 Eagle Bay Dr, Katy, TX 77493New ConstructionHAR
- $315,9903 bd2 ba1.5k sqft3029 Alder Flower Dr, Katy, TX 77493New ConstructionMLS ID #1078206, Jonathan Woodruff, D.R. Horton-Texas, LTD. HAR
- $314,9905 bd2 ba1.8k sqft3044 Sunhill Dr, Katy, TX 77493New ConstructionHAR
- $312,9905 bd2 ba1.8k sqft3028 Sunhill Dr, Katy, TX 77493New ConstructionHAR
- $344,3904 bd2 ba1.6k sqft3008 Manet Place Dr, Katy, TX 77493New ConstructionMLS ID #7605473, Jonathan Woodruff, D.R. Horton-Texas, LTD. HAR
- from $307,9903 bd2 ba1.4k sqftBrooke Plan, Sunterra, Katy, TX 77493New ConstructionDR Horton
- $332,9905 bd2 ba1.8k sqft3033 Manet Place Dr, Katy, TX 77493New ConstructionHAR
- $348,9905 bd3 ba2.2k sqft3053 Manet Place Dr, Katy, TX 77493New ConstructionHAR
- $322,9905 bd3 ba2.1k sqft3005 Baisley Trl, Katy, TX 77493New ConstructionHAR
- $269,9903 bd3 ba1.4k sqft3017 Navy Hill Ct, Katy, TX 77493New ConstructionMLS ID #27975906, Jonathan Woodruff, D.R. Horton-Texas, LTD. HAR
- $348,9905 bd3 ba2.2k sqft3032 Manet Place Dr, Katy, TX 77493New ConstructionHAR
- from $313,9903 bd2 ba1.5k sqftDiana Plan, Sunterra, Katy, TX 77493New ConstructionDR Horton
- from $310,9903 bd2 ba1.4k sqftCaroline Plan, Sunterra, Katy, TX 77493New ConstructionDR Horton
- $320,9905 bd3 ba2.1k sqft3061 Baisley Trl, Katy, TX 77493New ConstructionDR Horton
- $322,9905 bd3 ba2.1k sqft3029 Baisley Trl, Katy, TX 77493New ConstructionDR Horton
- from $320,9904 bd2 ba1.6k sqftGlendale Plan, Sunterra, Katy, TX 77493New ConstructionDR Horton
